Barbuie Estate – A Tranquil Retreat with Excellent Connectivity
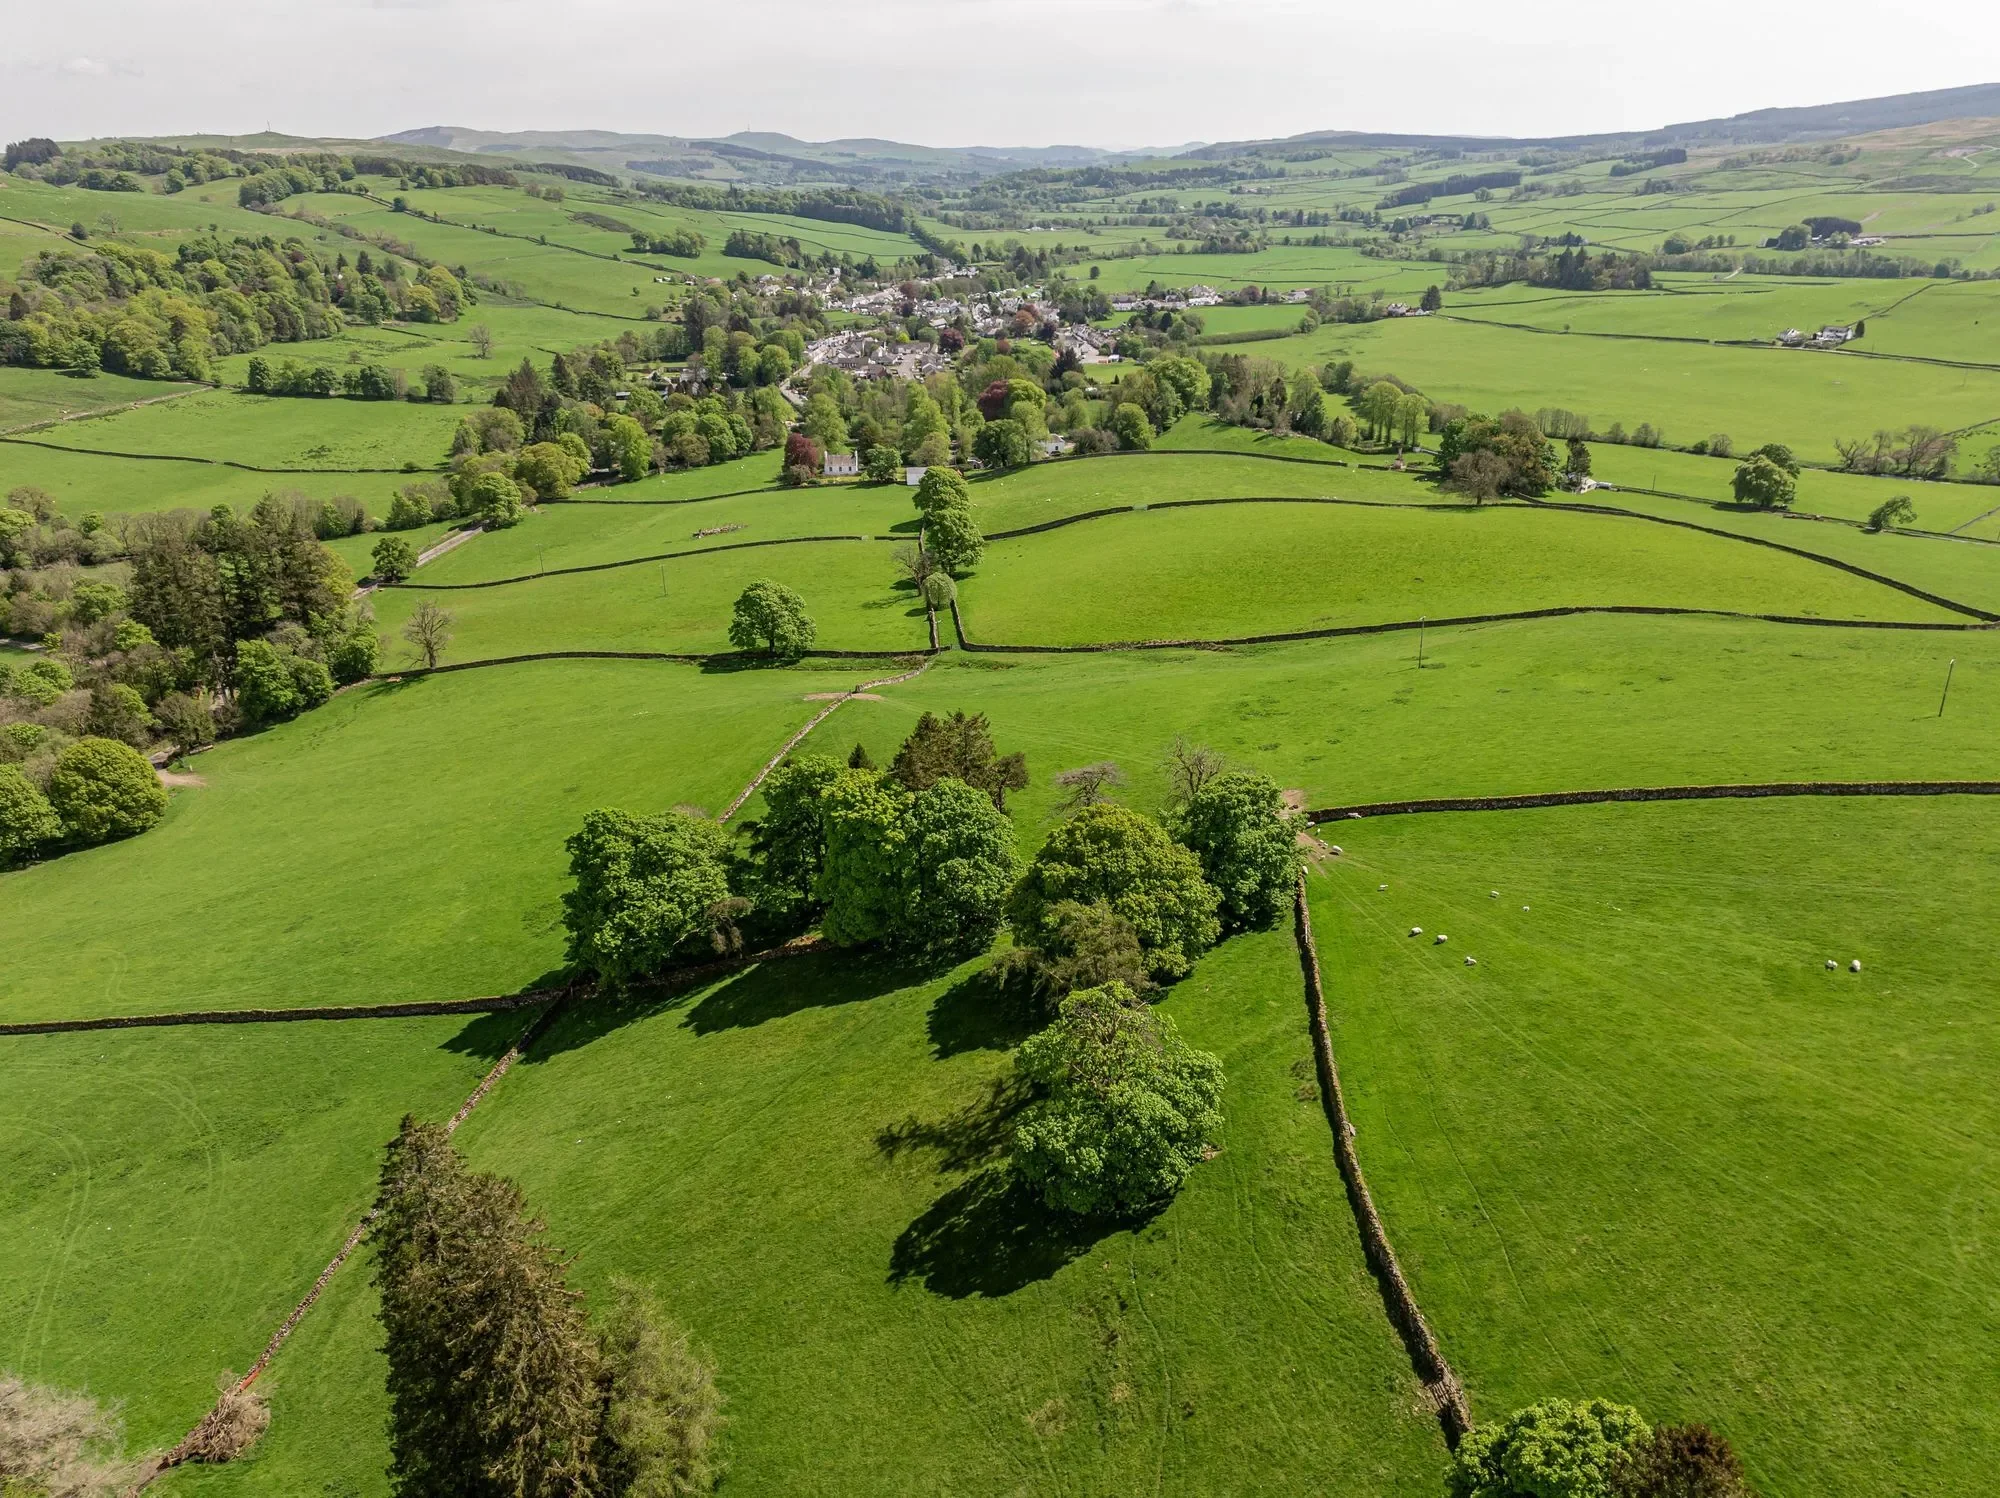
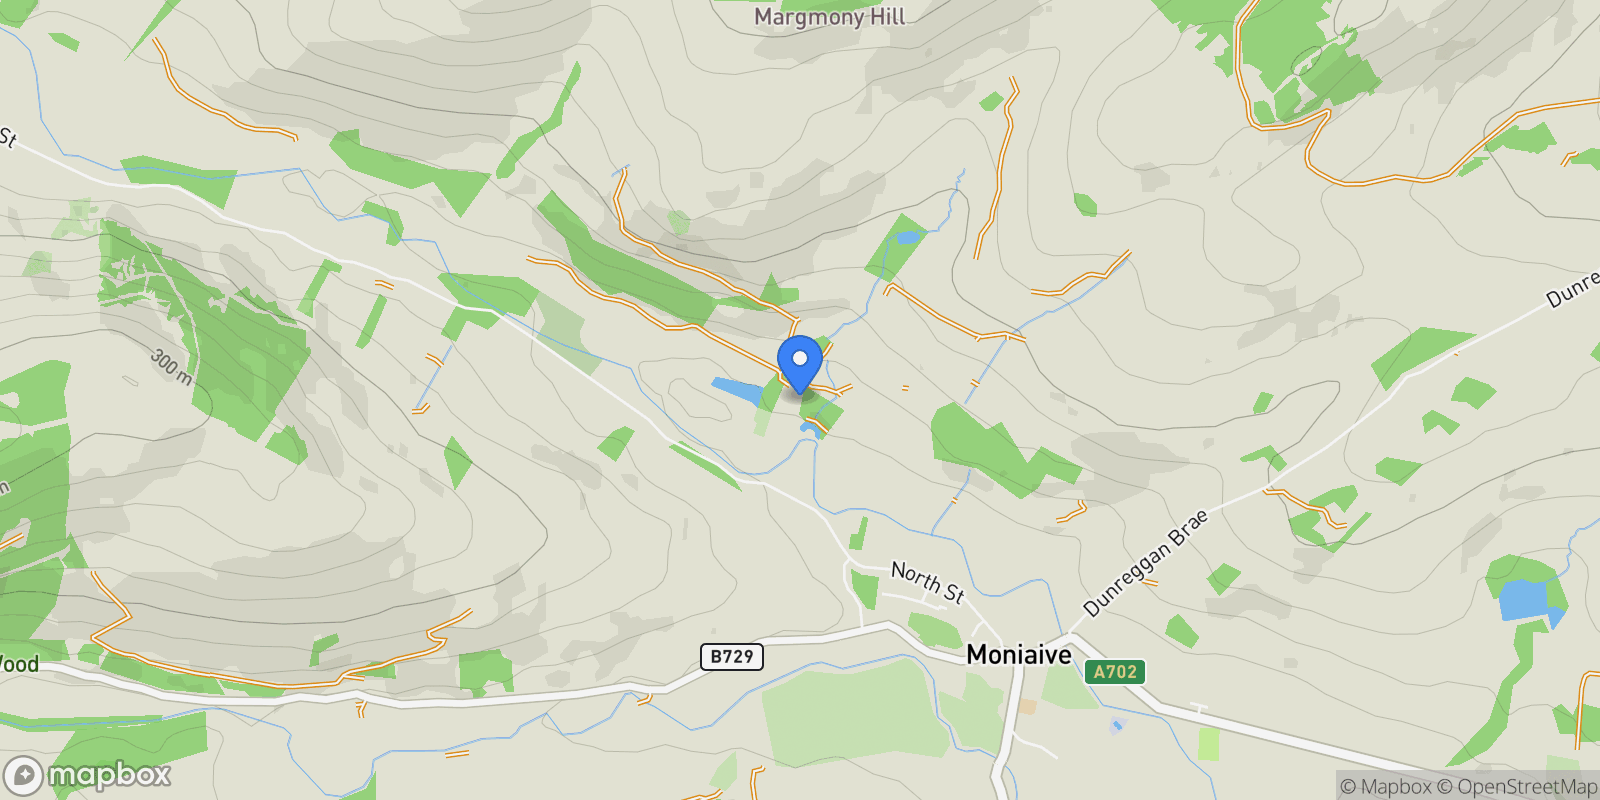
Barbuie lies just outside the charming village of Moniaive, less than 8 miles from Thornhill, and is surrounded by the historic Buccleuch and Queensberry estates. This peaceful rural setting offers both seclusion and convenience, with excellent local amenities and schooling options.
Families benefit from a primary school in Moniaive and Wallace Hall Academy in Thornhill, with school transport available. Thornhill also boasts an 18-hole golf course, squash and tennis facilities, a health centre, pharmacy, dentist, bank, post office, library, and a variety of shops.
Moniaive is a vibrant village with a strong arts and crafts community, hosting annual music festivals. It offers a general store, post office, pub, café, acclaimed restaurant, and a community shop. Medical practices are available in Moniaive, Dunscore, and Thornhill.
Outdoor enthusiasts will love the area’s renowned hill walking, mountain biking, and rich wildlife. Dumfries, just 17 miles southeast, provides major supermarkets, high street shopping, a university campus, college, and diverse dining and healthcare options.
For city access, Glasgow is only 70 miles to the north—around 1.5 hours via the M74—offering world-class amenities, culture, and transport links. Glasgow, Edinburgh and Prestwick Airports are all under 2 hours drive time offering both Domestic and International flights. The West Coast Mainline can be accessed at Lockerbie, 50mins to the east with connections to London in around 4hours.
Barbuie
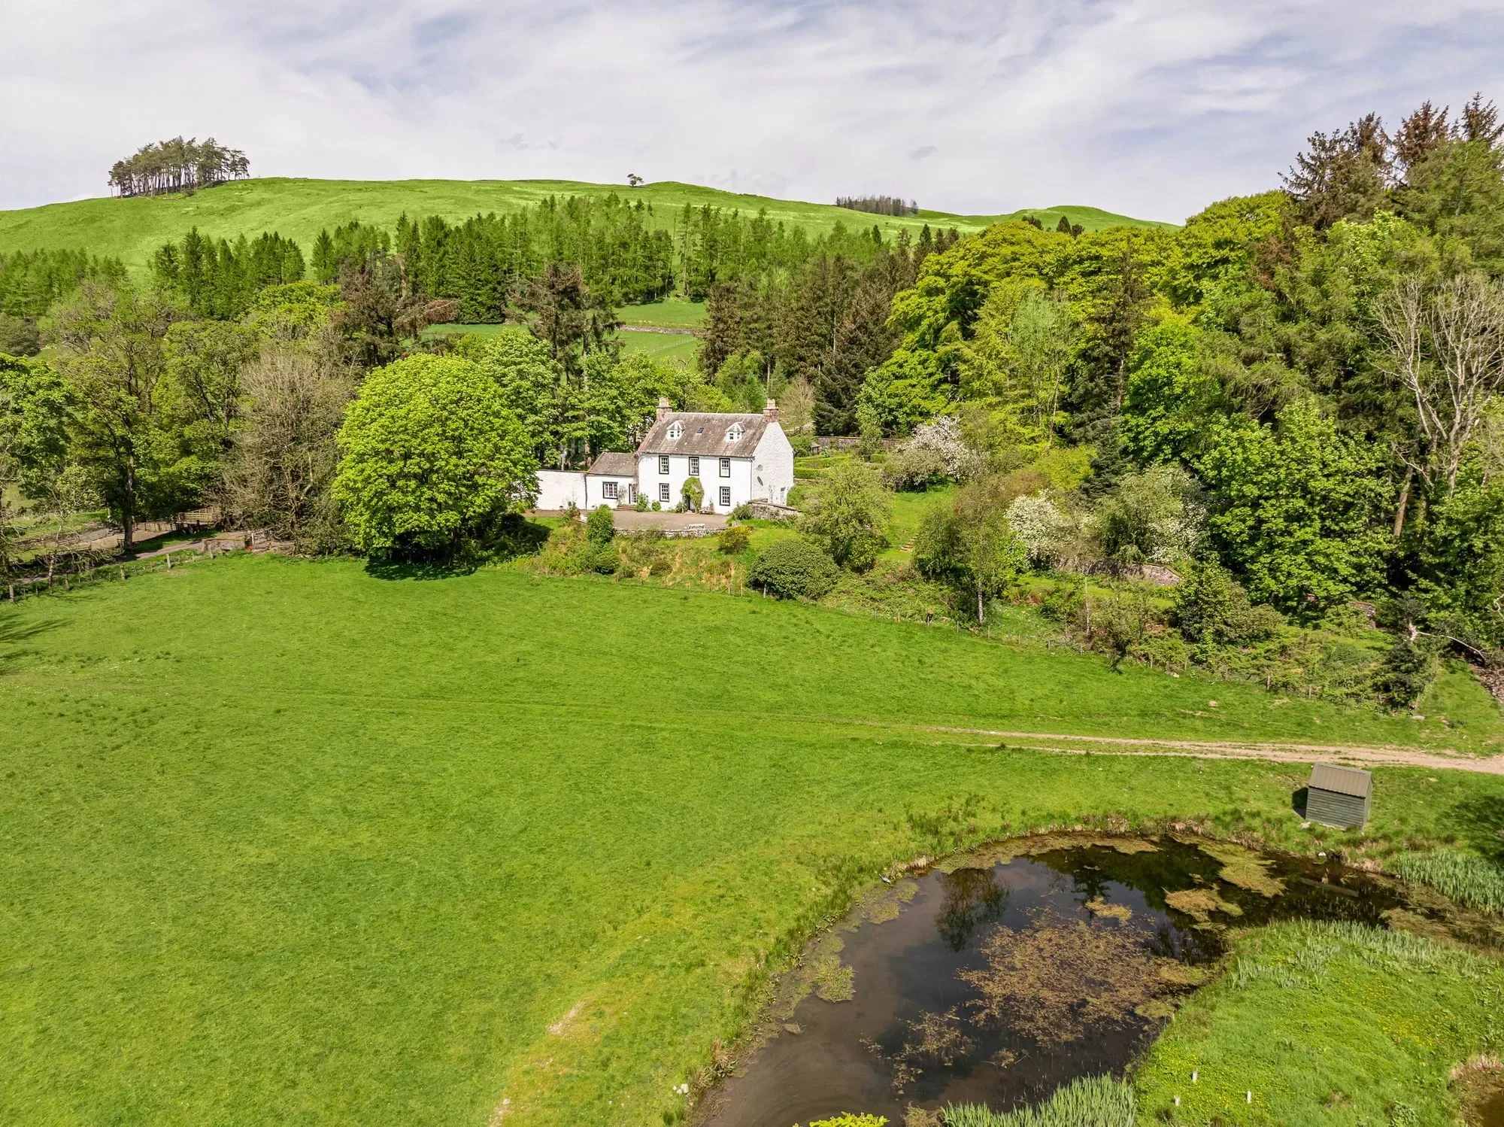
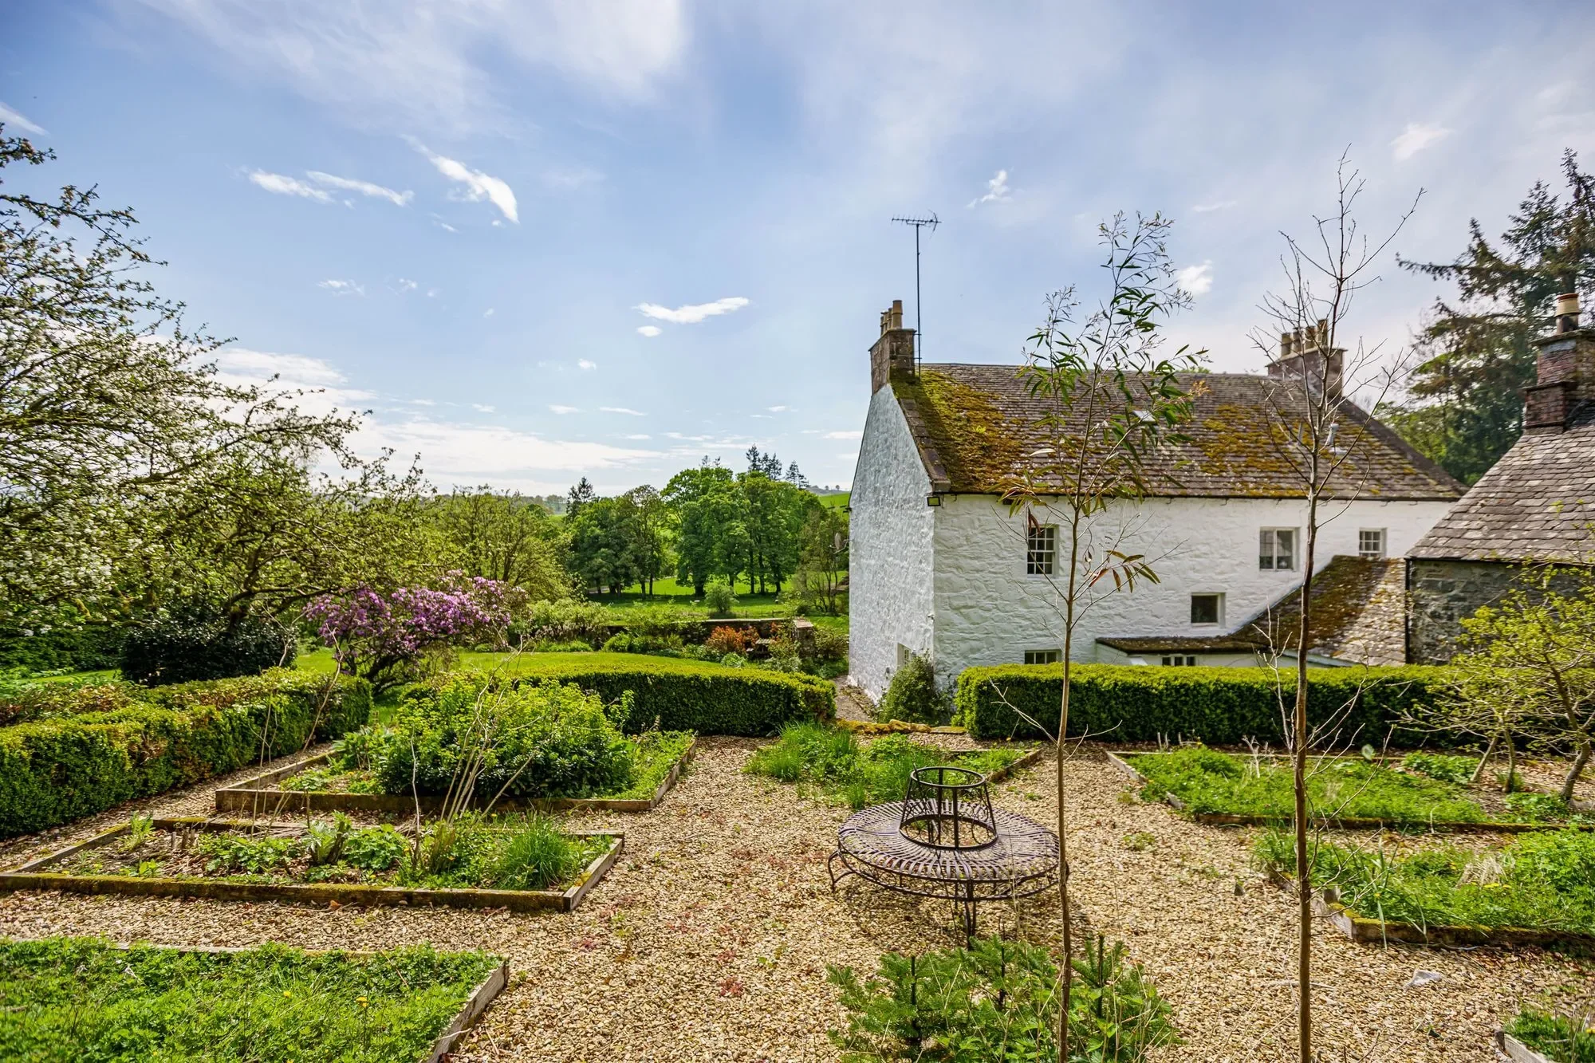
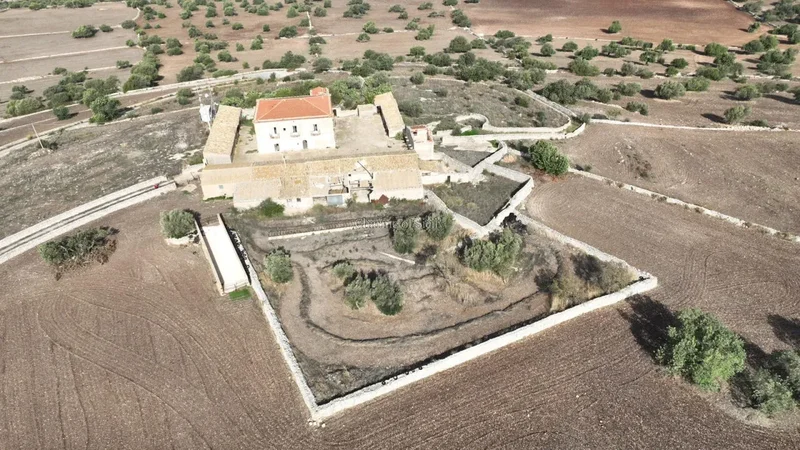
Barbuie House is the most delightful Georgian Category C listed farmhouse, originally built in the mid 18th century. This impressive family home is set in glorious garden grounds and enjoys a tranquil and unspoilt rural location.
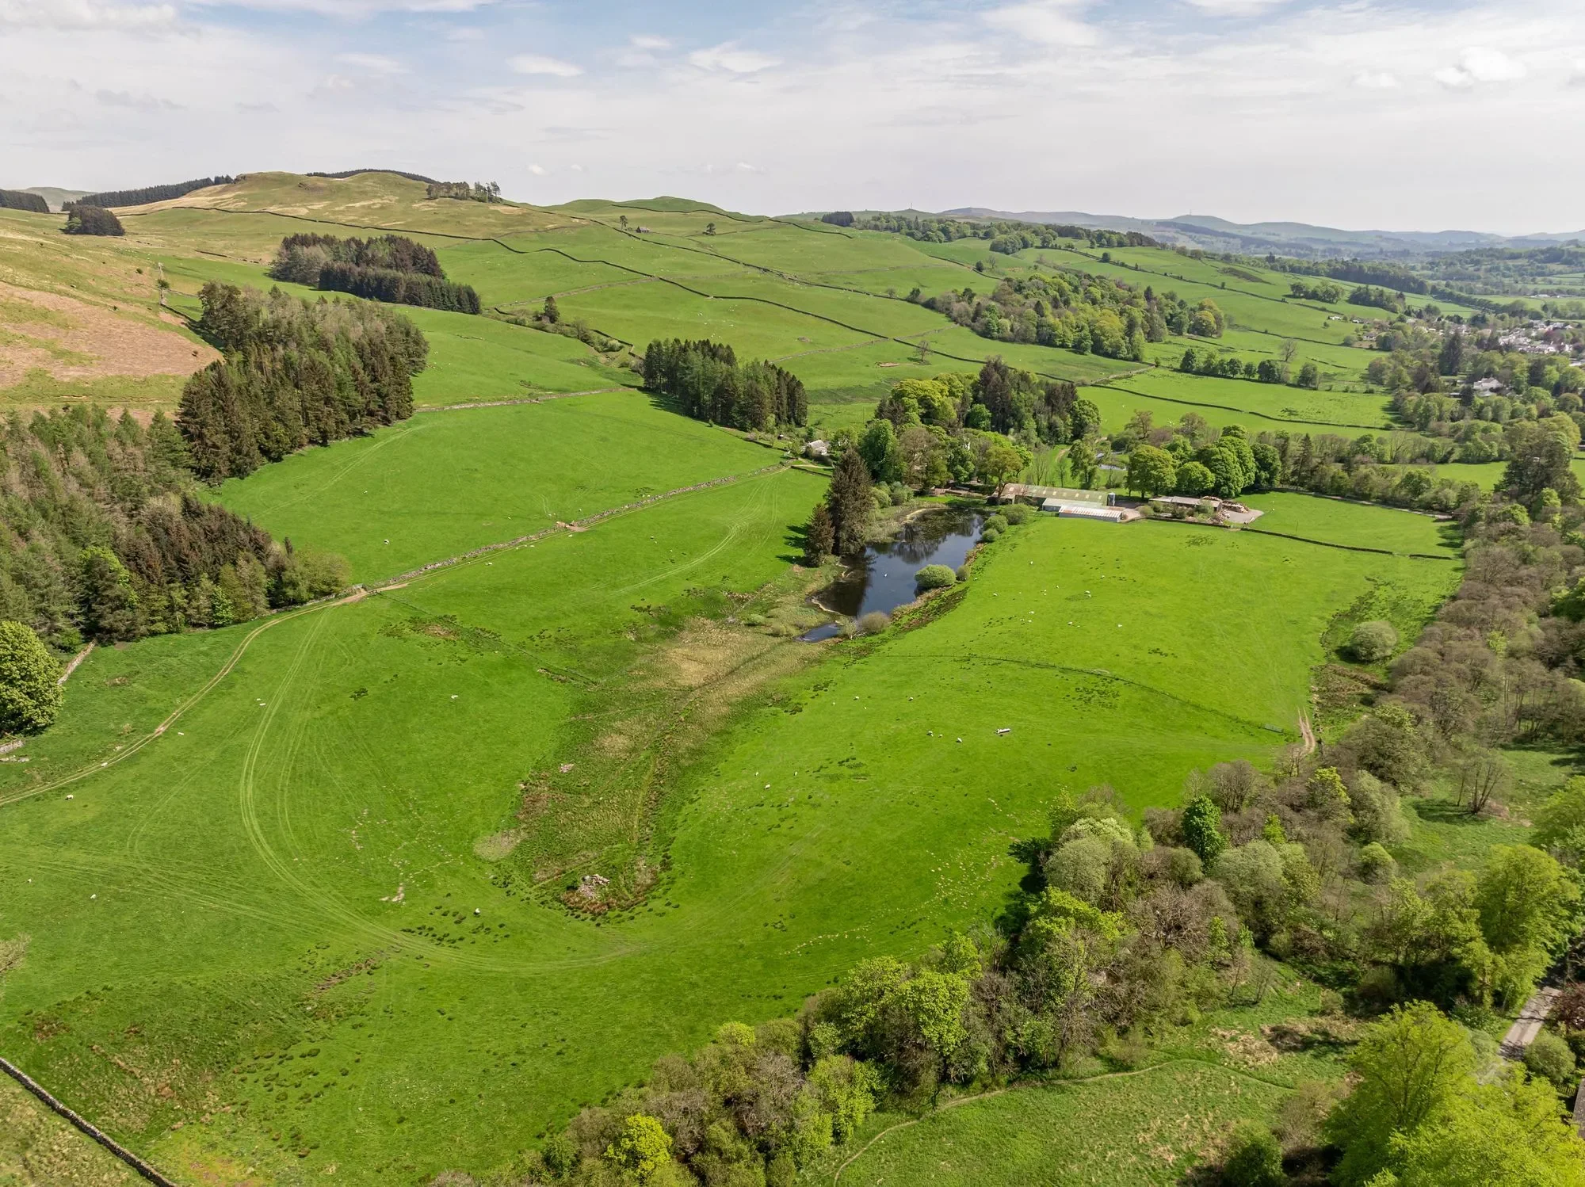
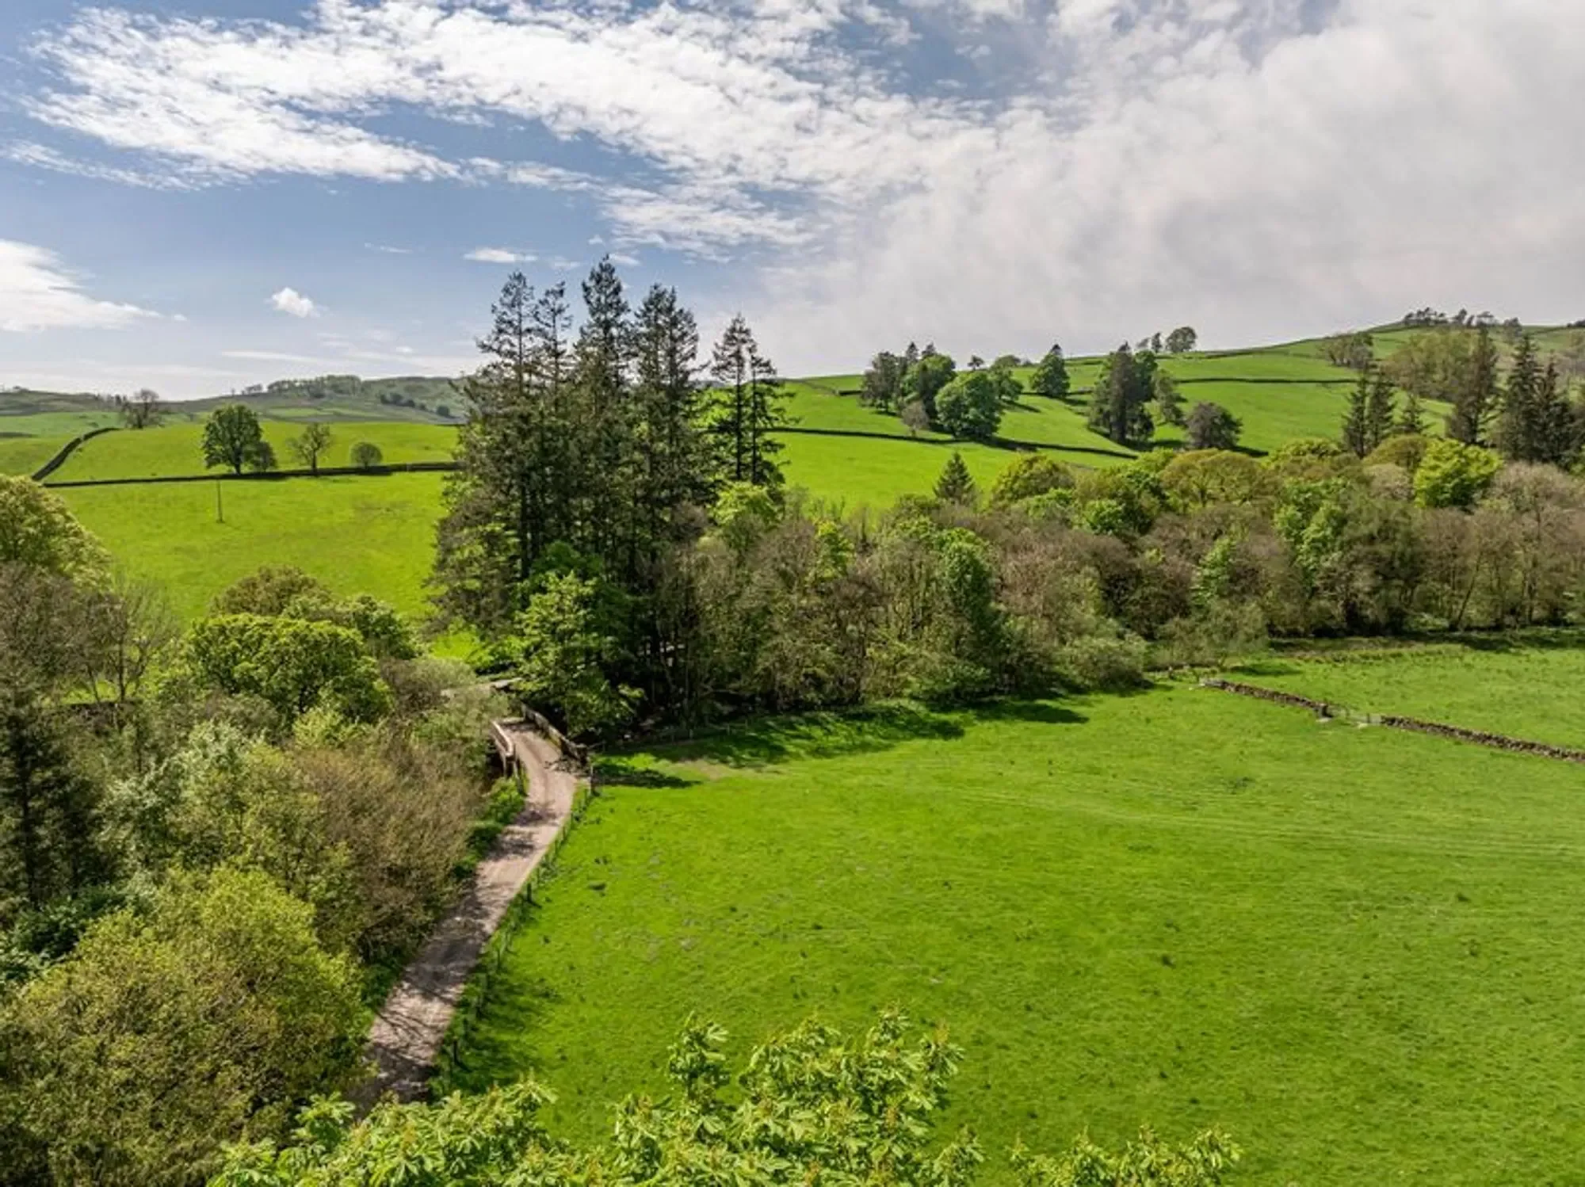
Surrounded by open countryside, it also benefits from the Dalwhat Water meandering through the estate. Largely sustainable on its own heat and power, there are a range of outbuildings and stores to include a farm office, studio, workshops, boiler & woodchip store, byre and garage.
Built of traditional construction under a slate roof, the house offers well proportioned rooms, retained period features and a flexible layout. The property has been renovated over recent years including being completely re-wired but still offers scope to improve further and put your own stamp on it.
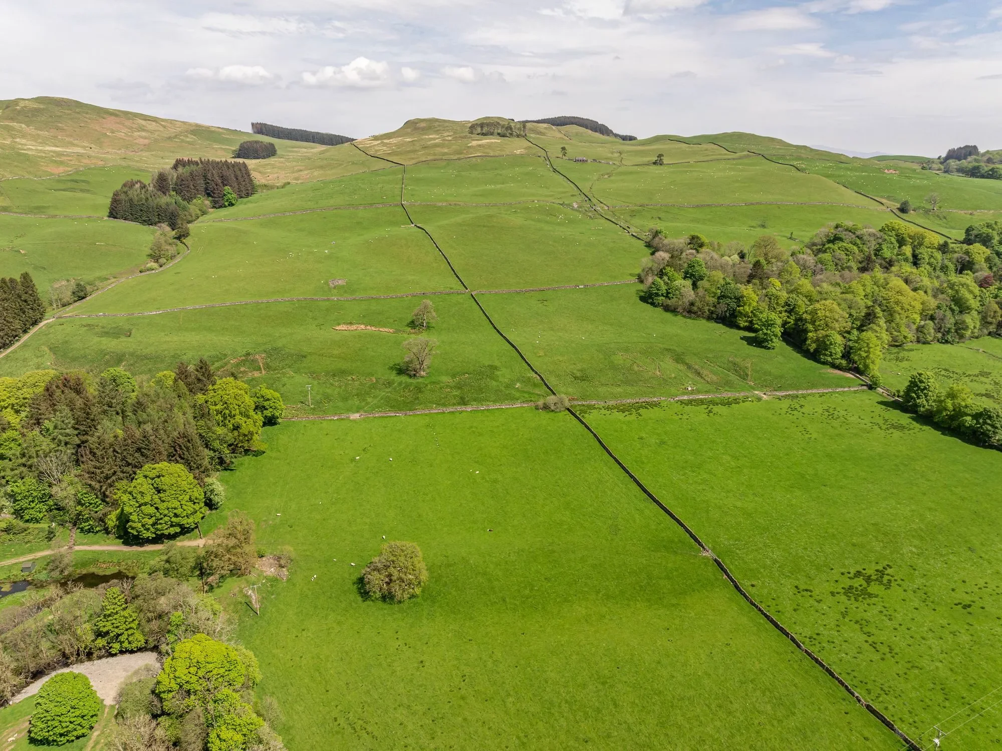
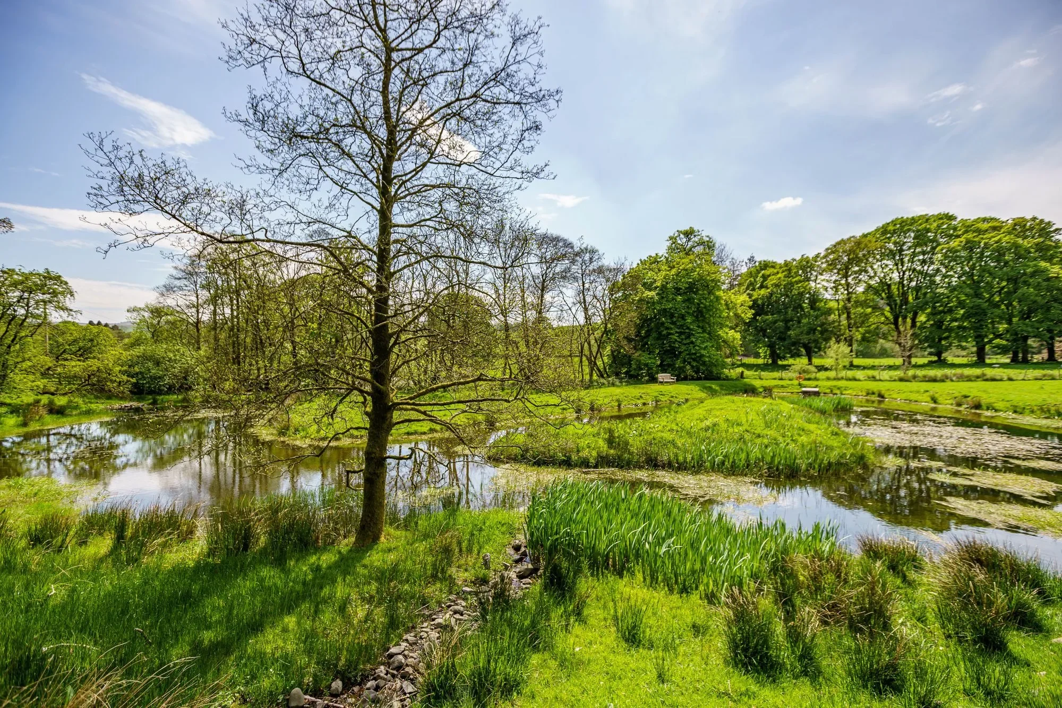
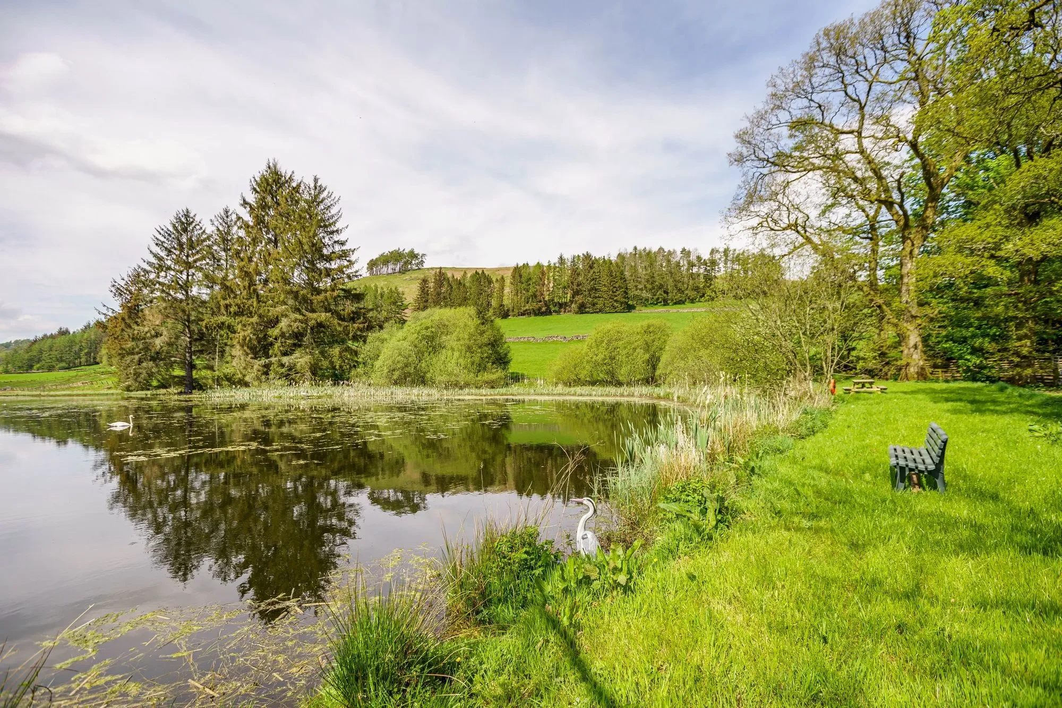
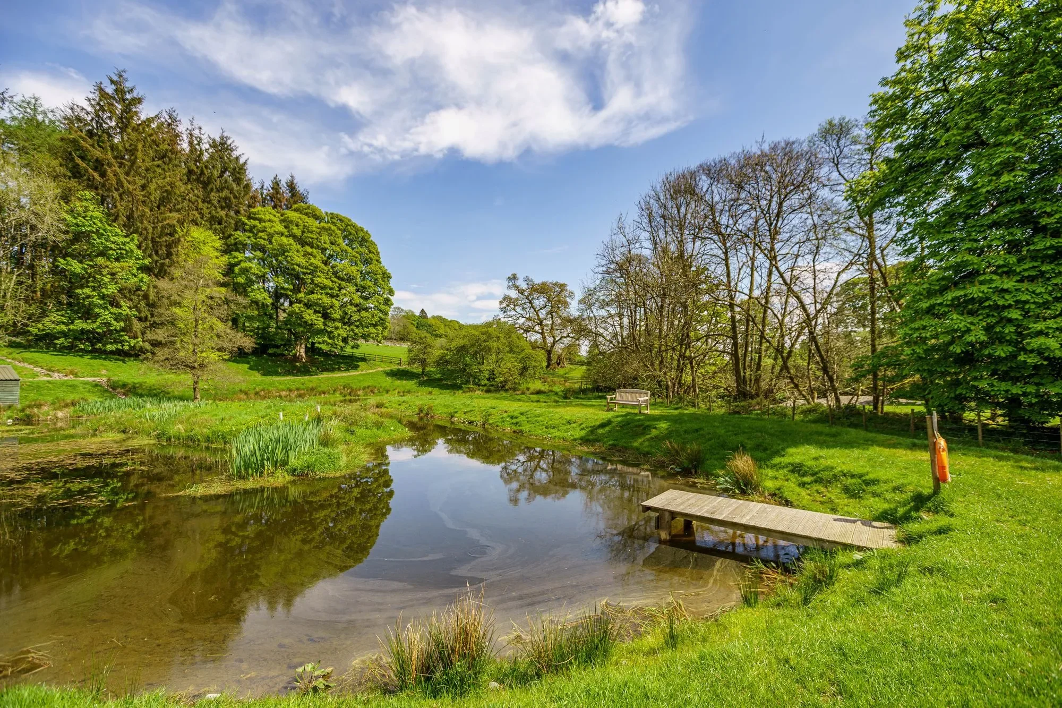
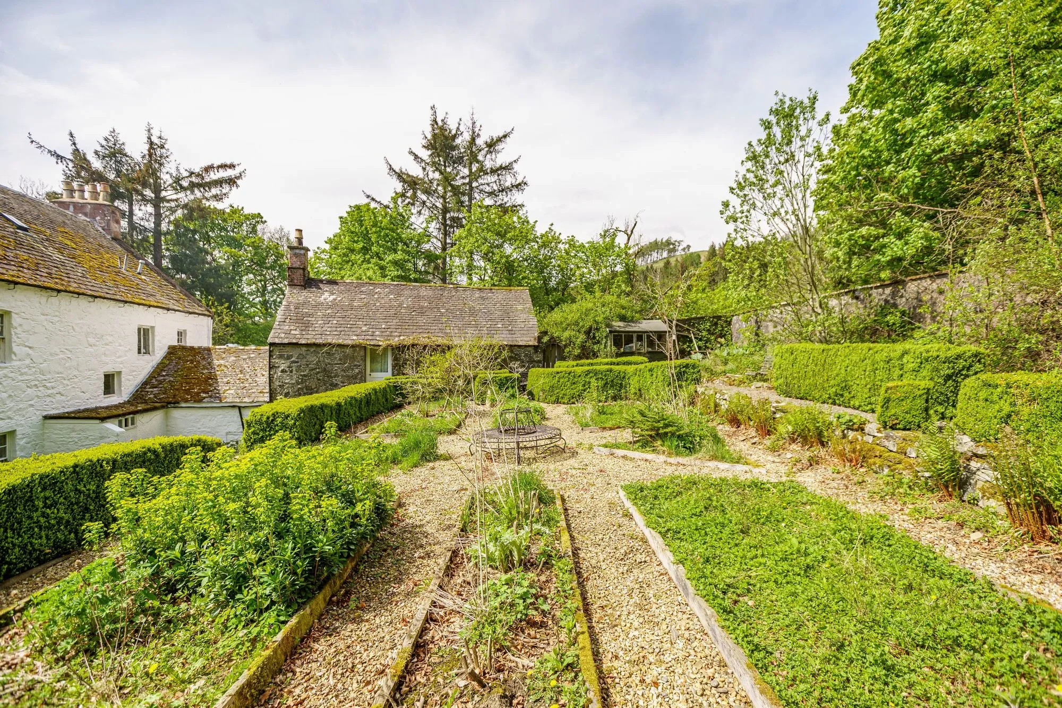
The extensive grounds include wooded areas; a charming walled garden; pond, with jetty suitable for boating or swimming; a loch; a south facing terrace, and extensive parking.
ACCOMMODATION
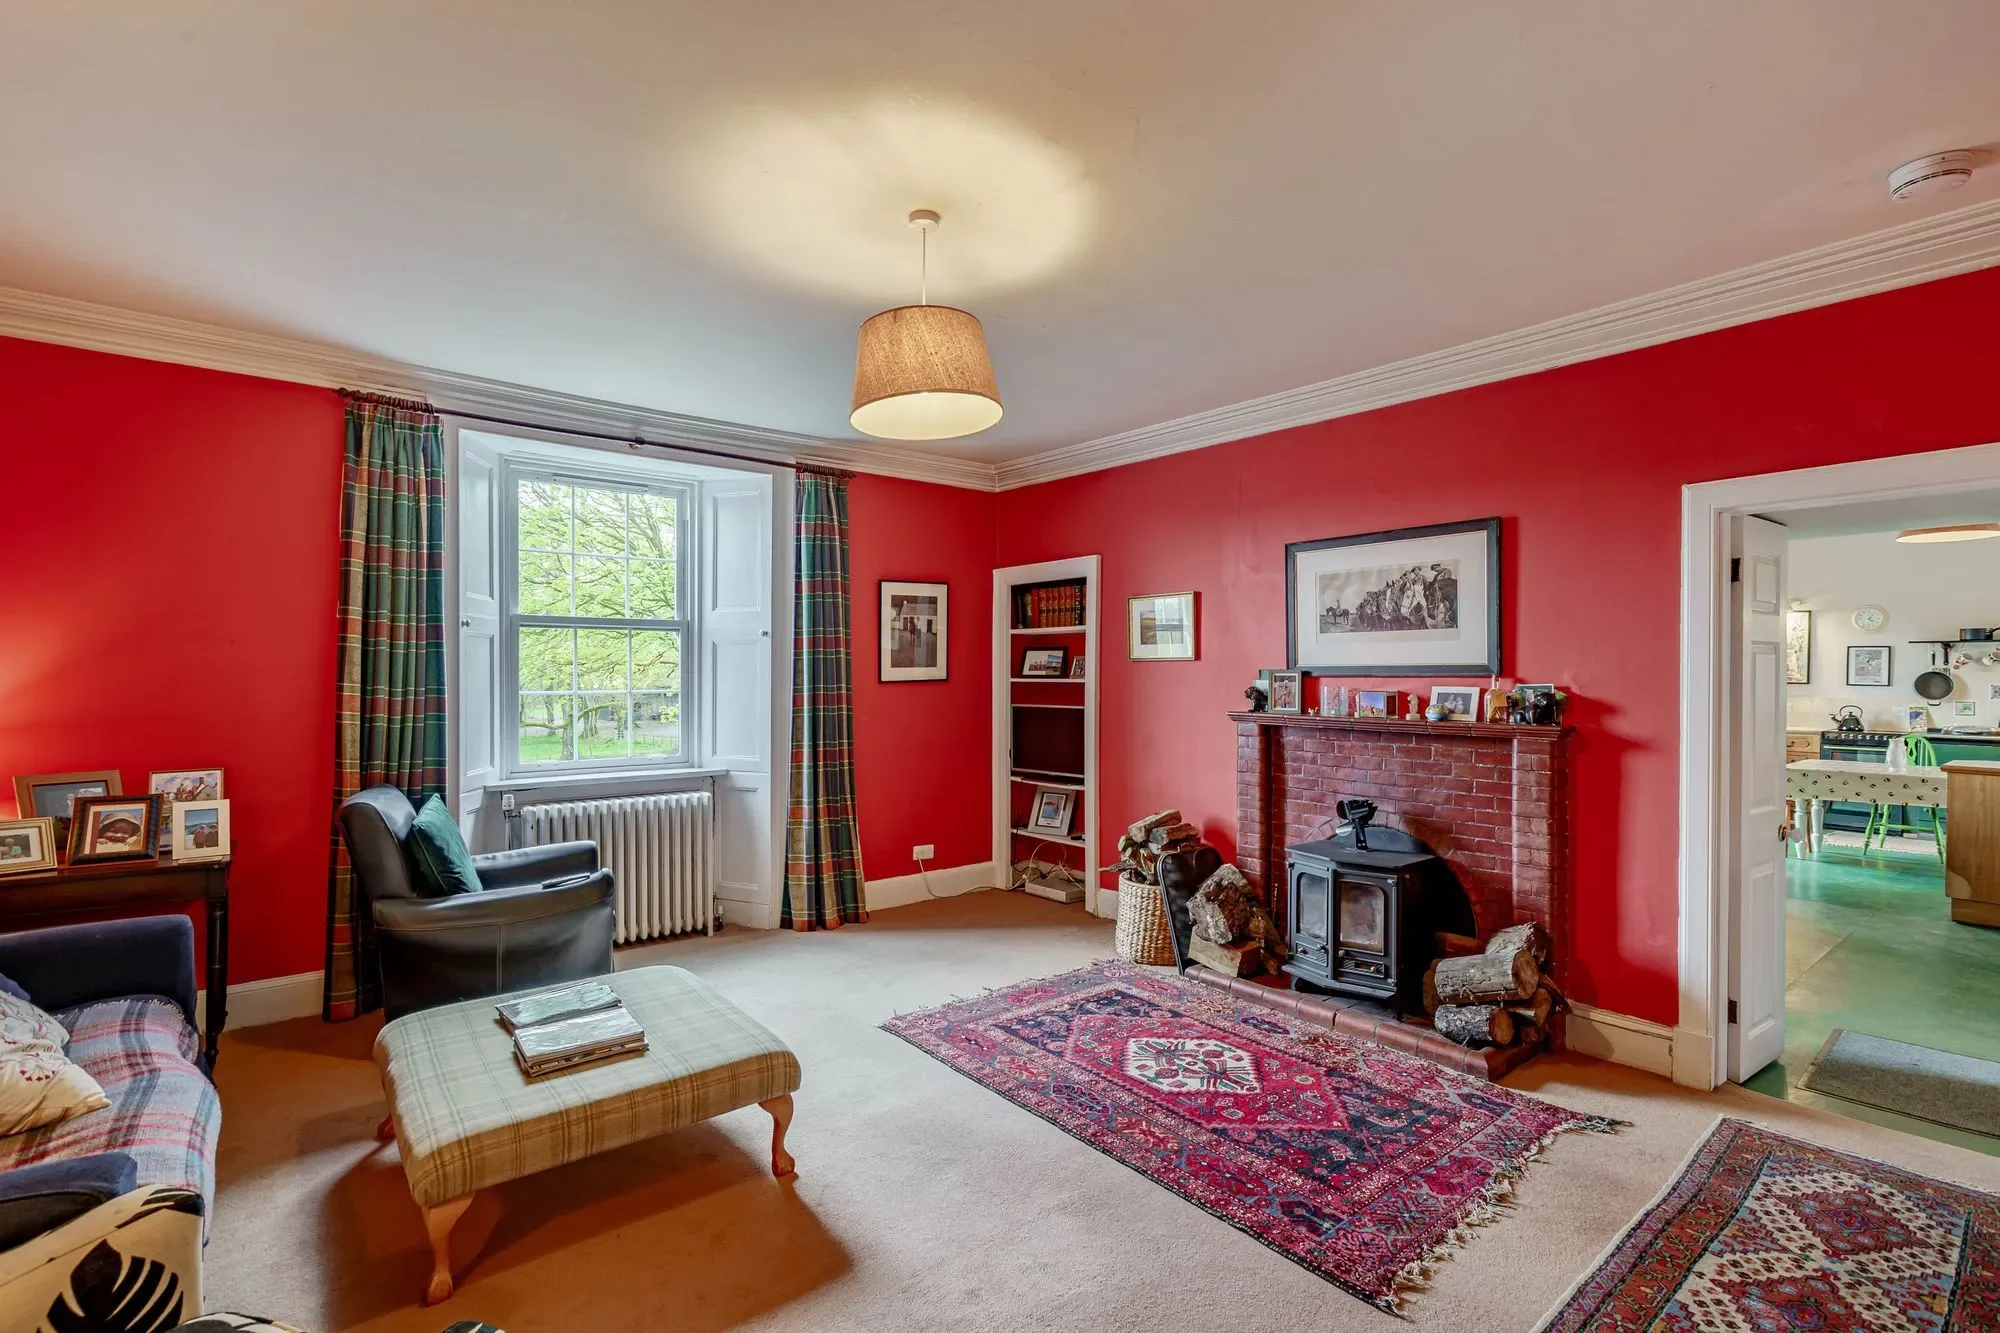
A part glazed front door opens into the welcoming hallway, which offers direct access to the drawing room and sitting room and has carpeted stairs leading to the first floor. The charming drawing room is filled with natural light and enjoys a triple aspect, with multi-fuel stove and French doors opening out to the garden. The sitting room also has a multifuel stove, recessed display shelving and enjoys views over the front garden and beyond.
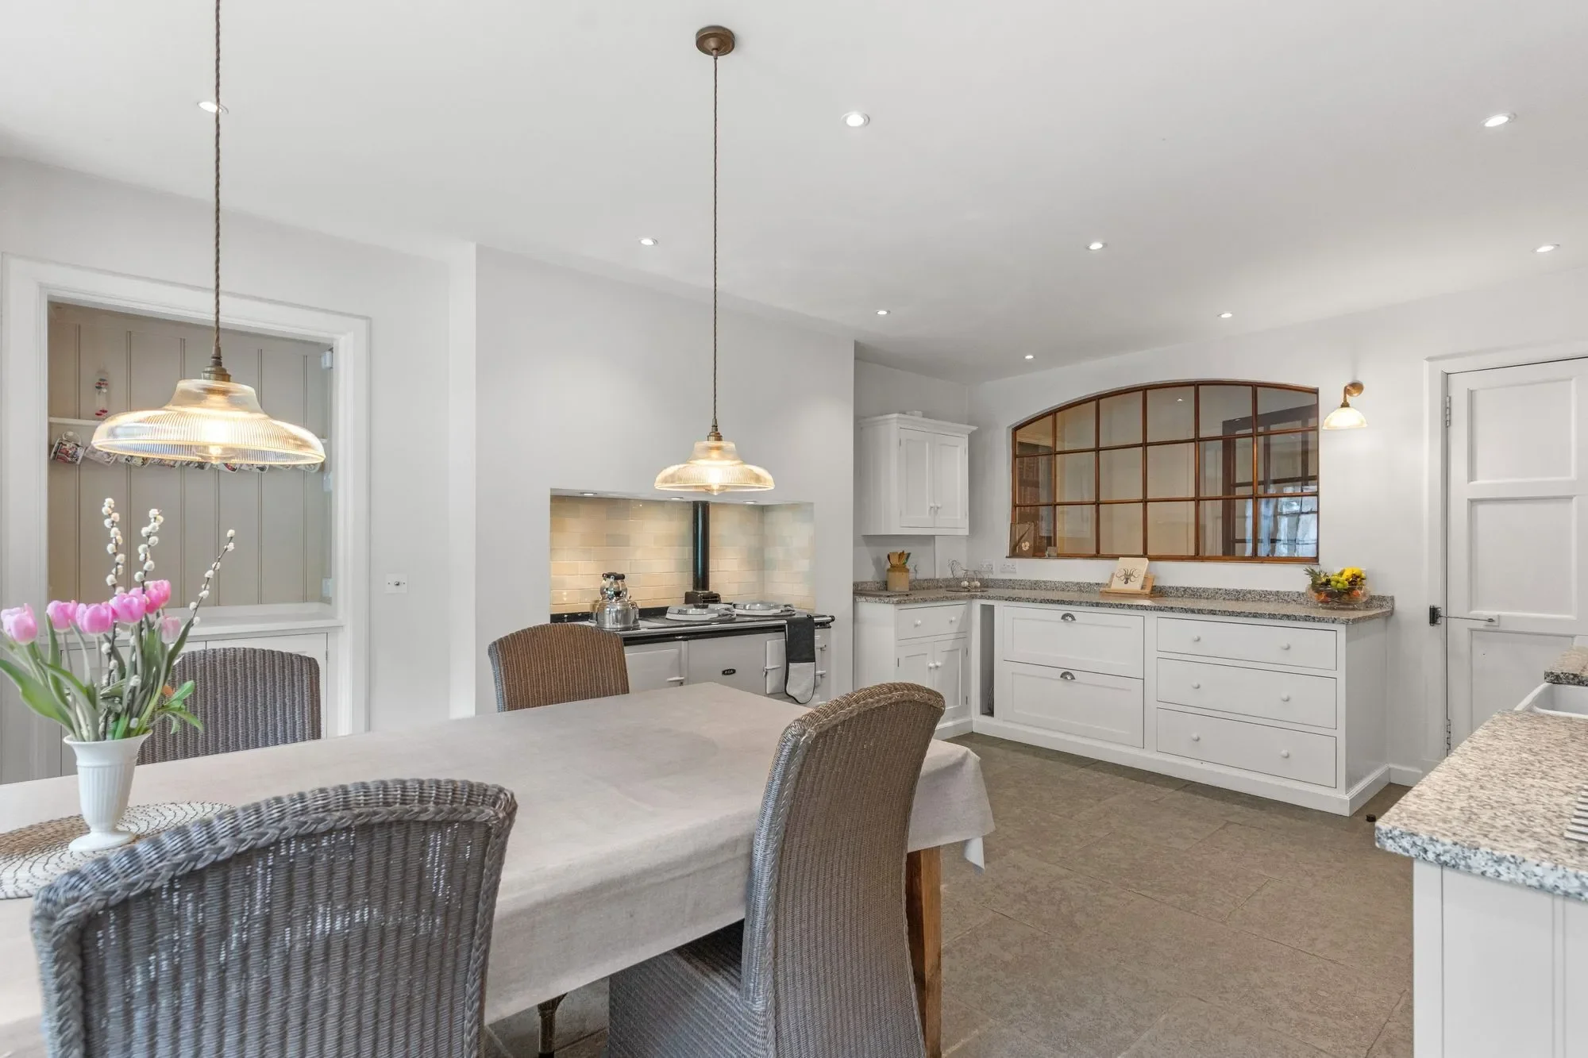
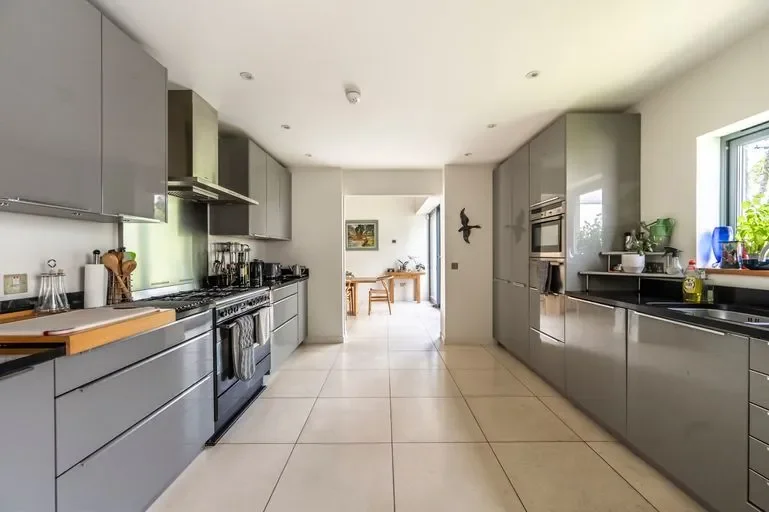
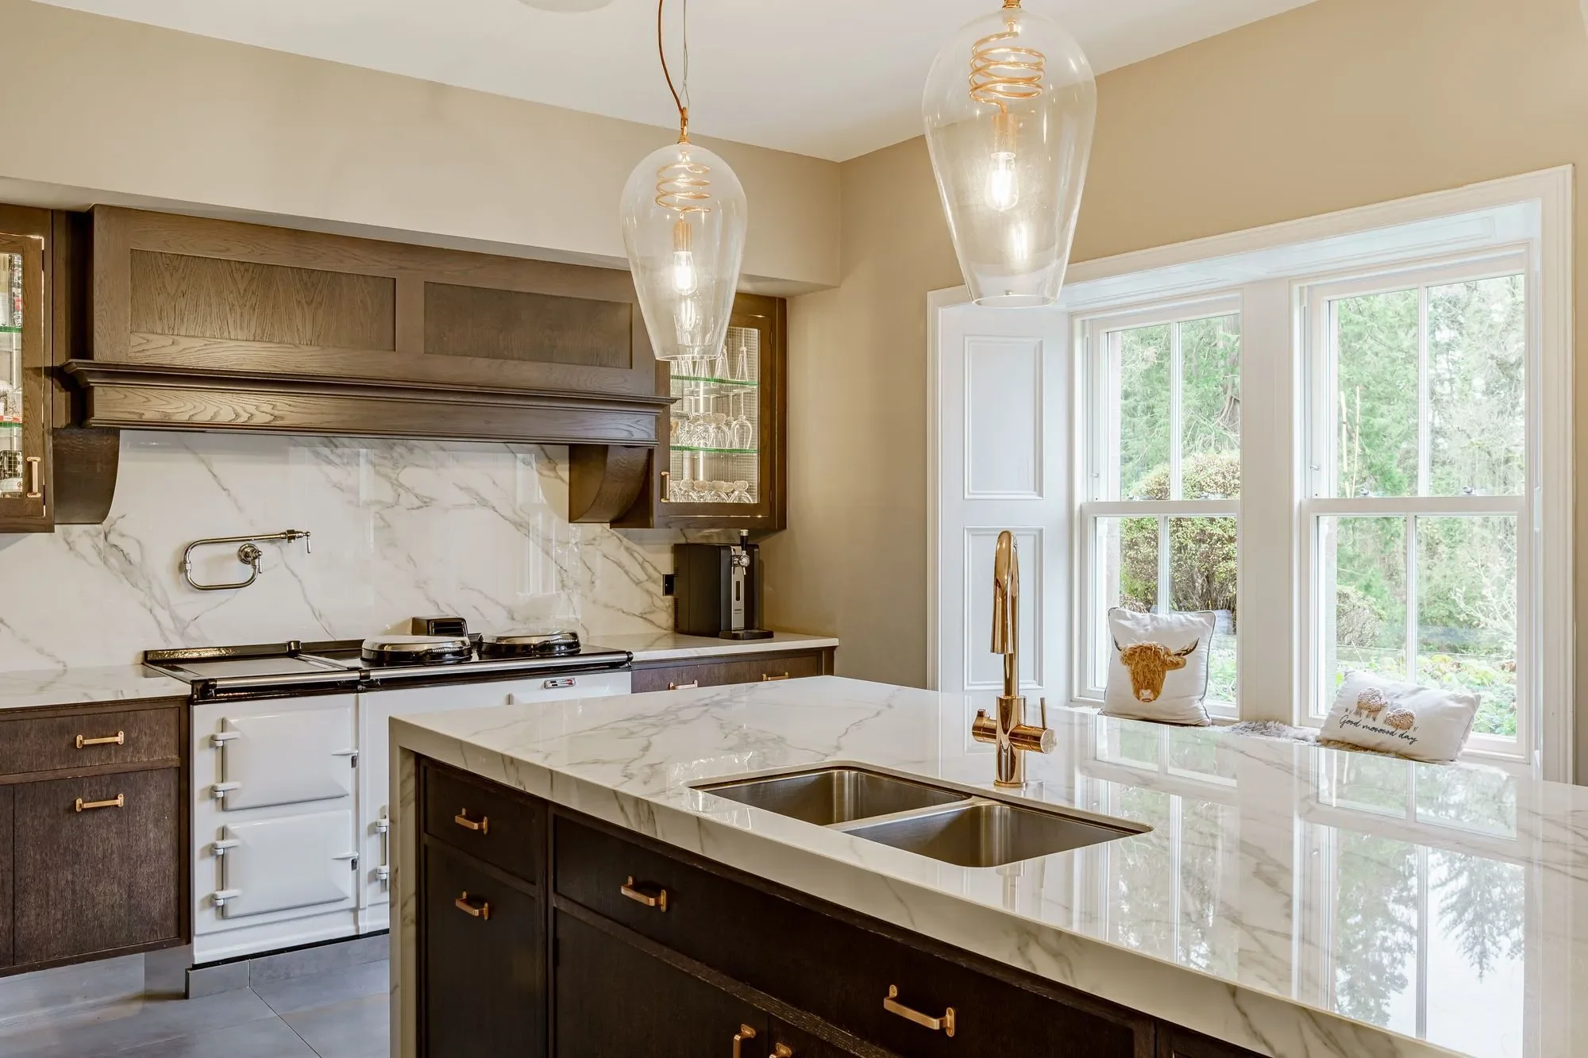
The kitchen/dining room is an excellent size, with double height ceiling and a dual aspect, as well as glazed doors leading to both the inner courtyard and to the front terrace and garden. The kitchen is fitted with a range of solid wood units and complementary worksurfaces, and there is an electric Aga (connected to the solar and hydro systems). Adjacent to the kitchen is a useful pantry/store area, with WC off.
Also on the ground floor is a flexible use room, presently used as an office, which in turn leads through to a generous utility room with shower room beyond. Timber stairs from the utility room lead up to a games/TV room, with exposed stone walls and rafters, a mezzanine area and an adjoining guest bedroom that boasts direct access to the walled garden.
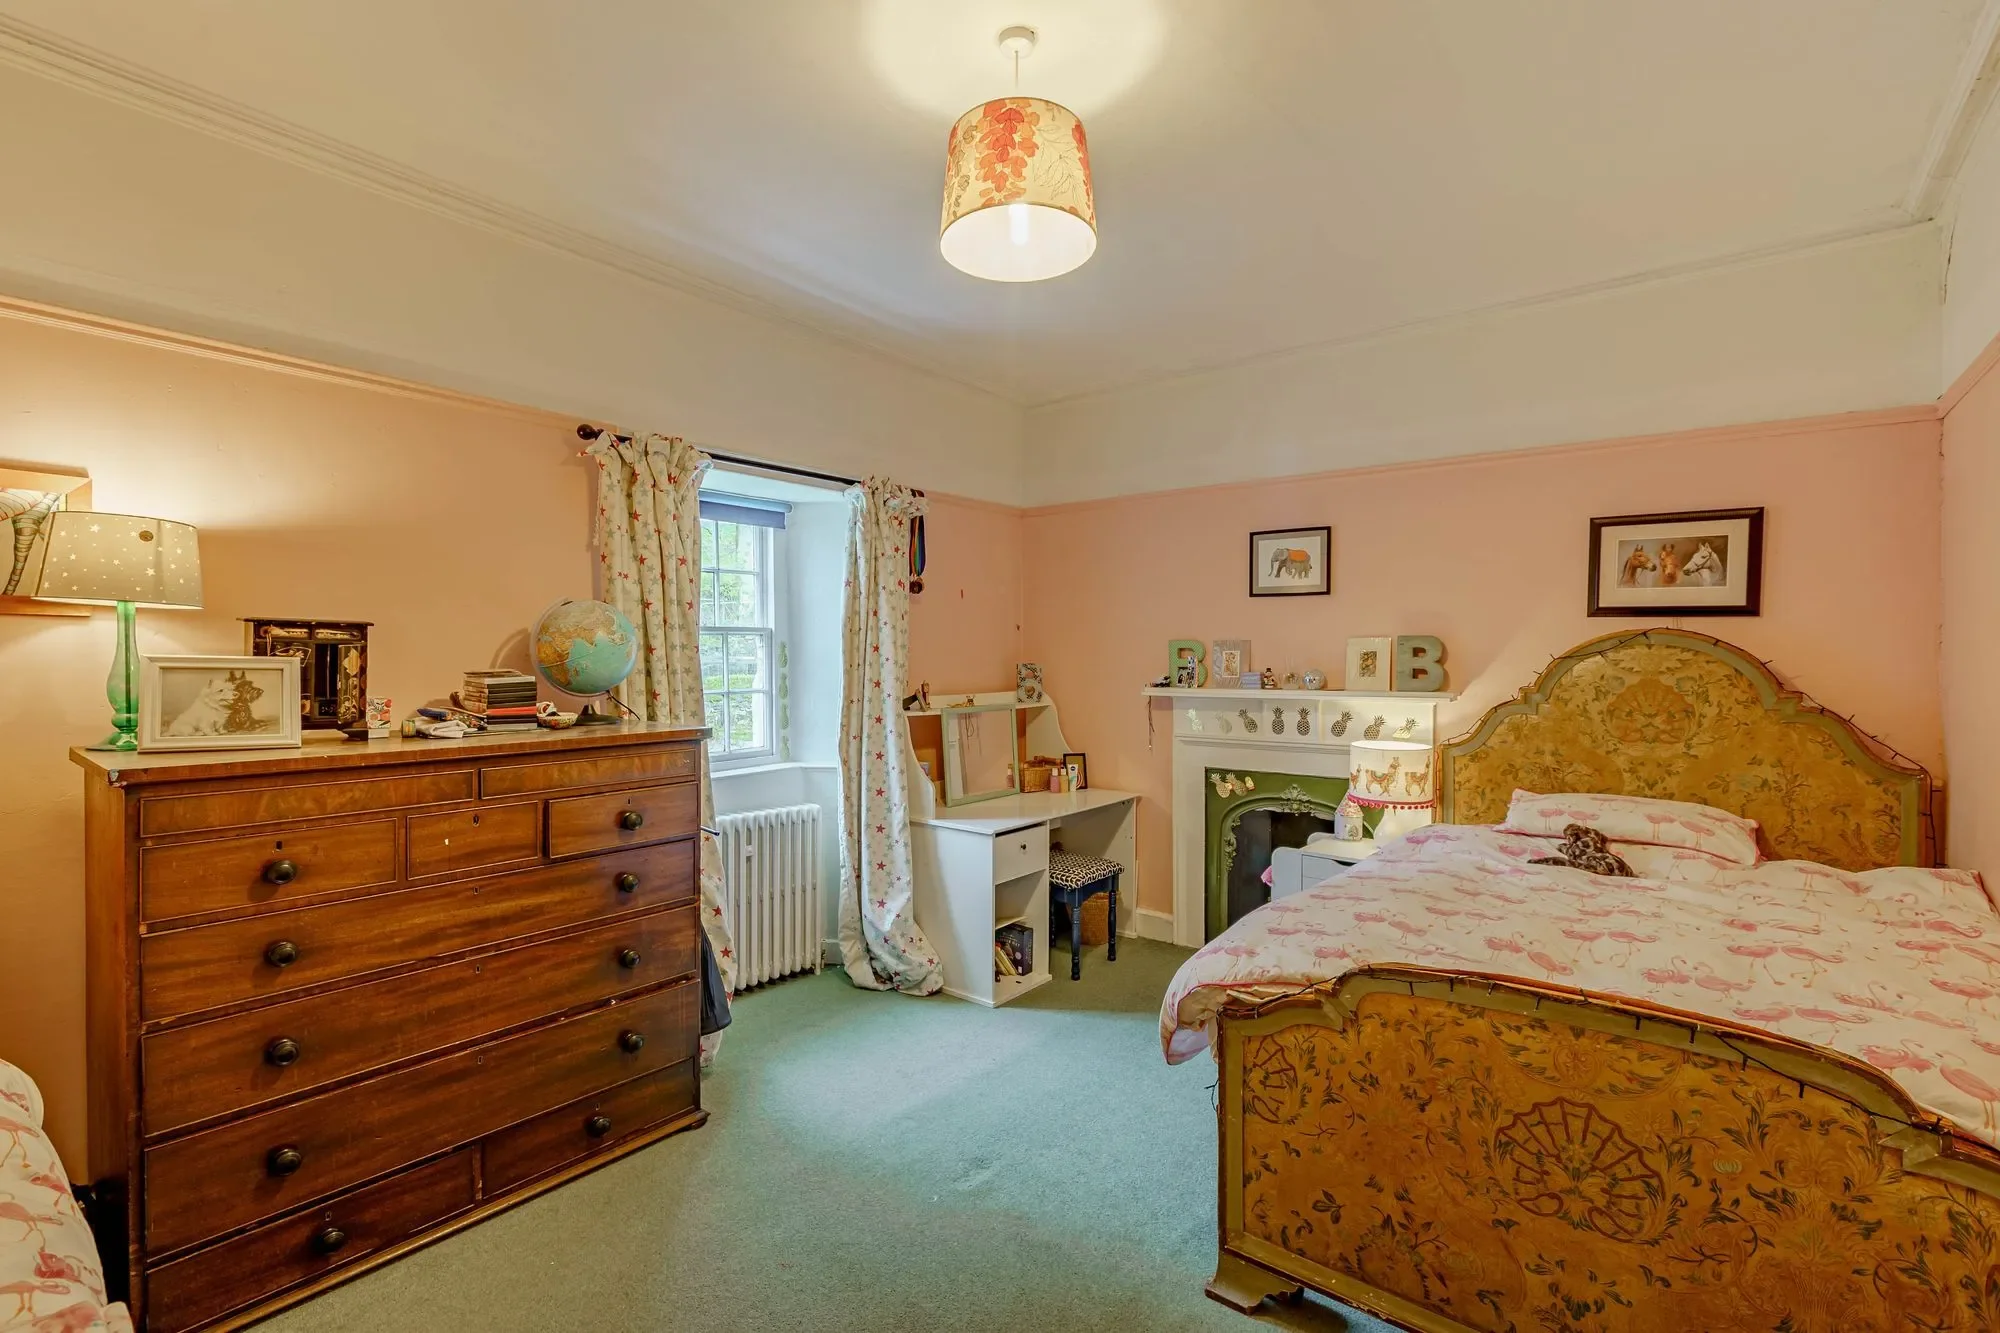
There are three generous double bedrooms on the first floor. Two of the bedrooms are to the front elevation and have lovely open views. The principal bedroom also has an ensuite dressing room with WC; there is plenty of room to add in a bath and/or shower here too if desired. The third double bedroom has a charming fireplace and views over the walled garden to the rear. The family bathroom comprises a traditional roll top bath, WC, wash hand basin, large walk-in shower (mains) and exposed painted floorboards.
Stairs from the first-floor landing continue up to the second floor, where three bright attic bedrooms can be found. The larger bedrooms have double glazed windows to the front elevation, with lovely views, and the smaller bedroom has a skylight window. A WC completes the accommodation on the top floor.
Outside
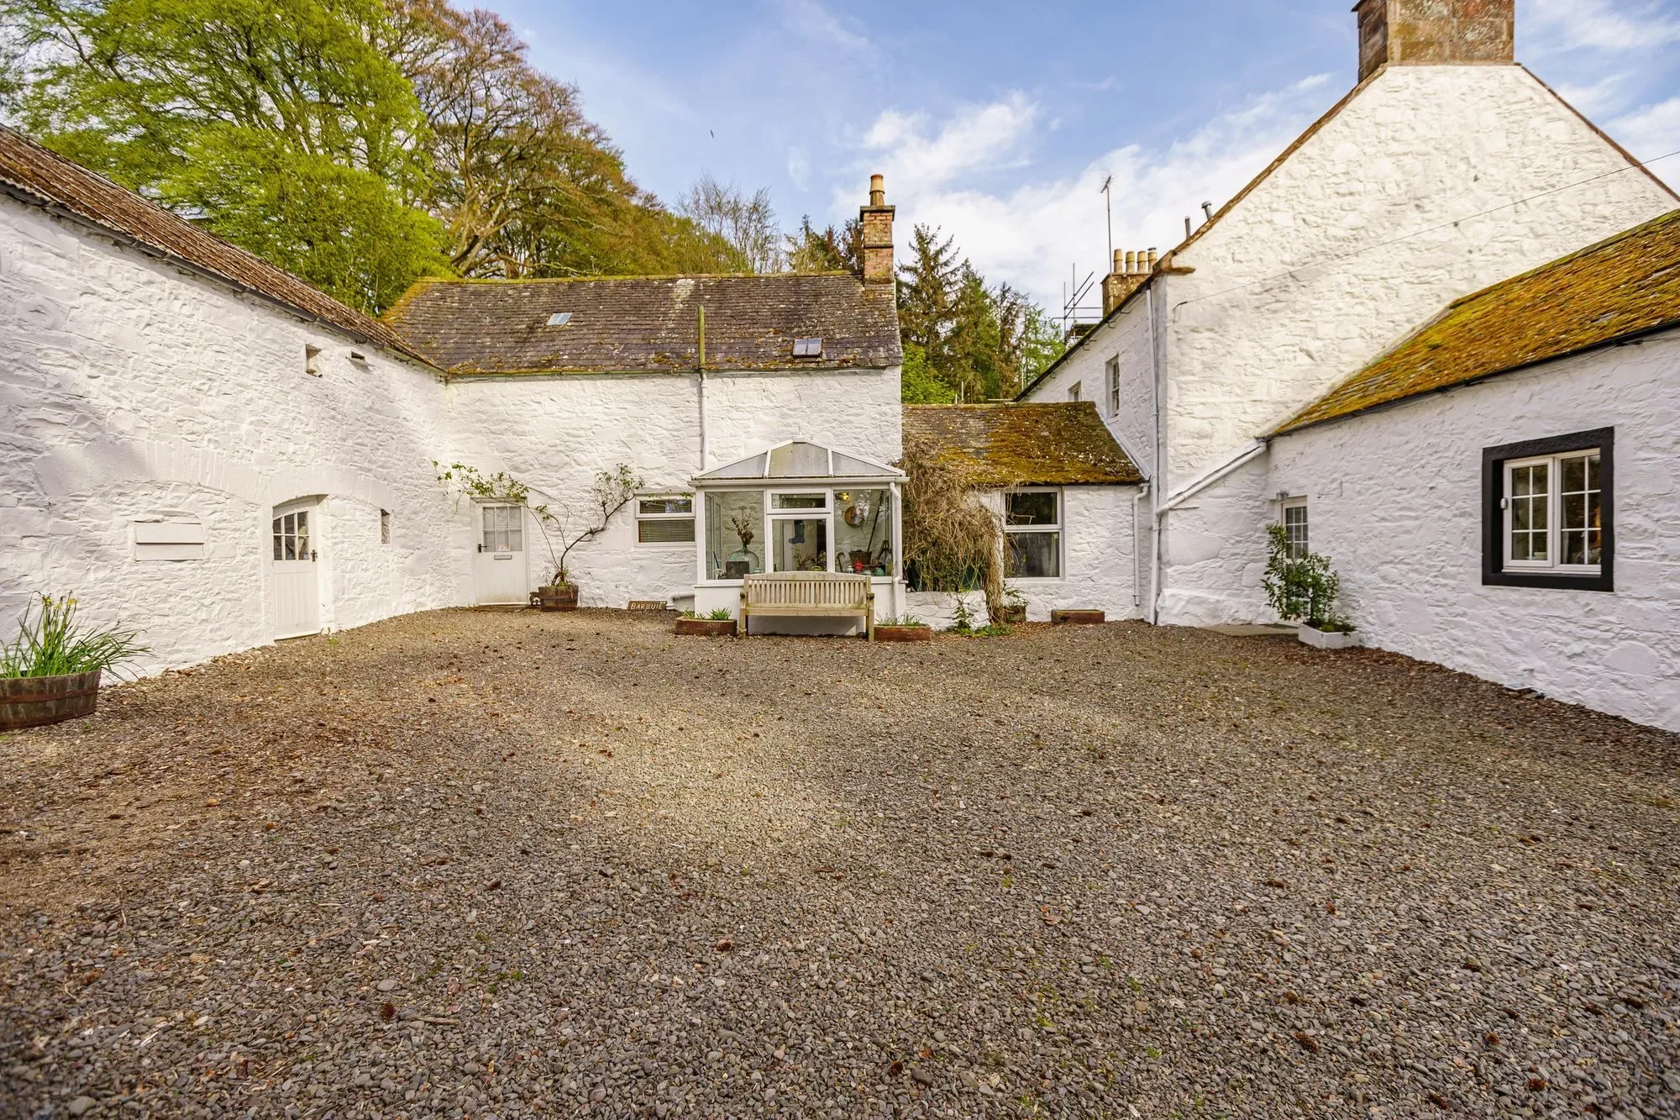
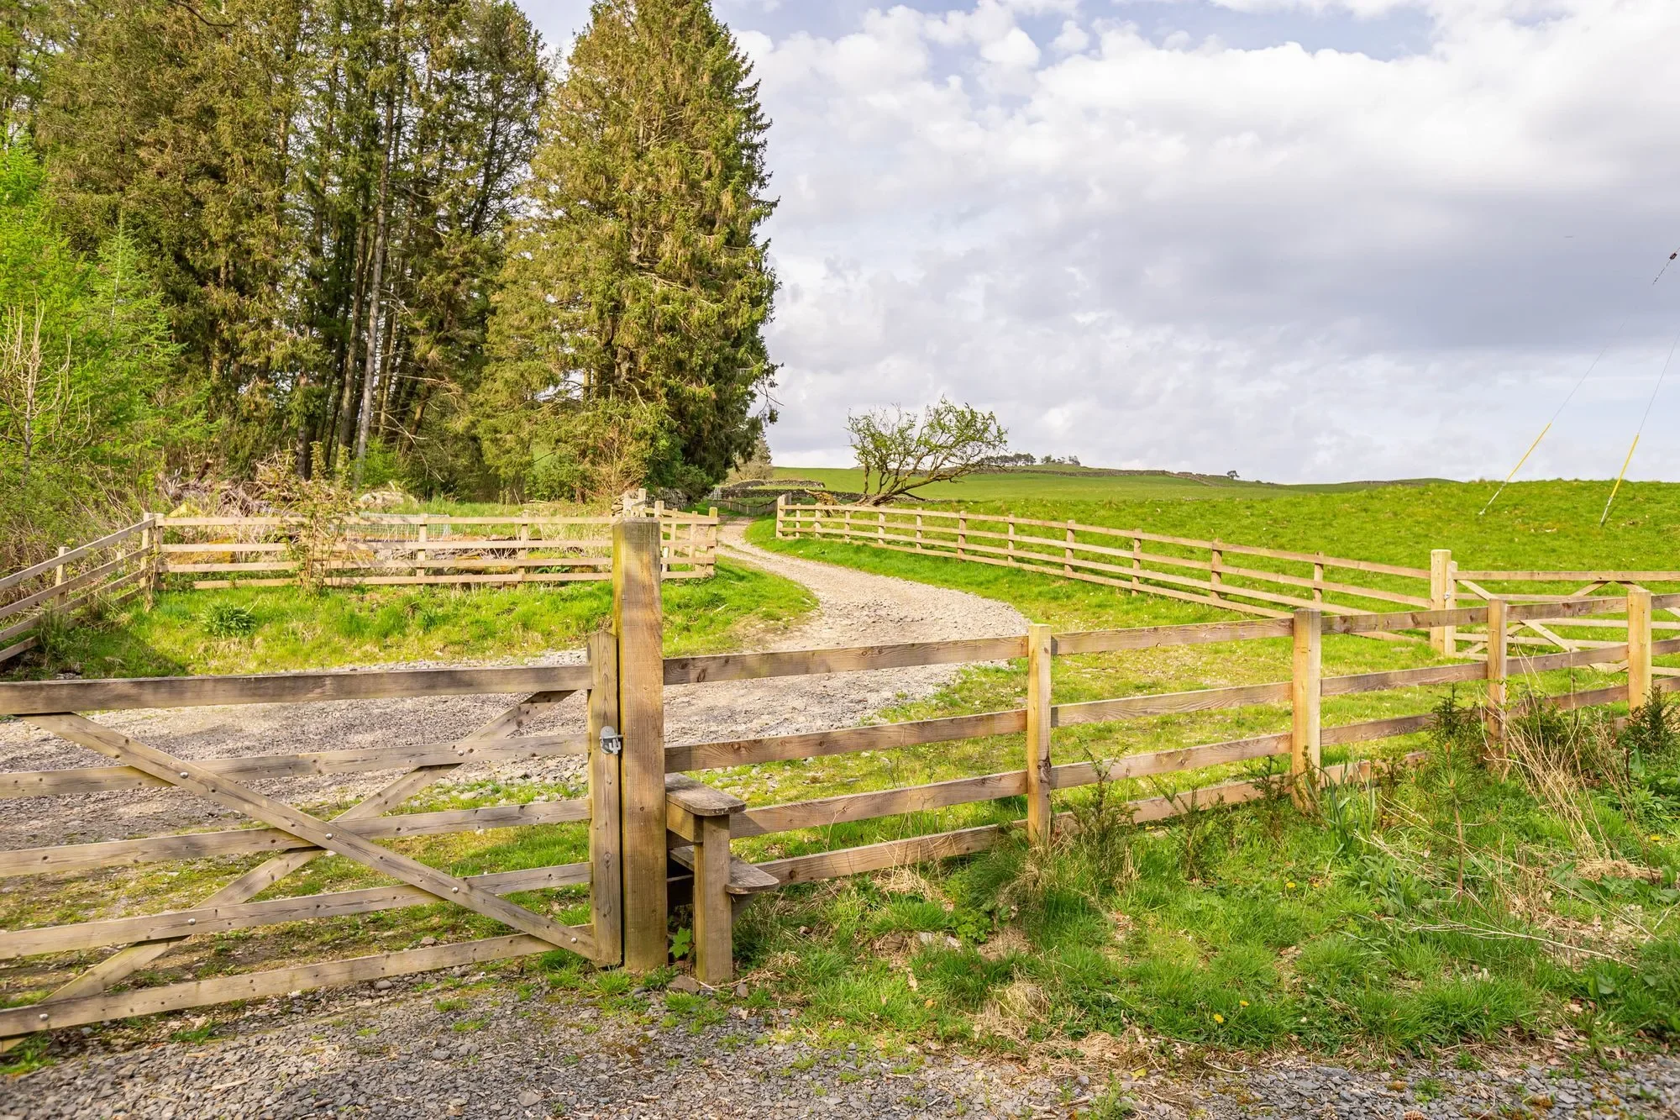
A pillared entrance with gravelled driveway leads to a large parking area at the side of the house, and then also splits, with the remainder of the driveway leading to Barbuie Cottage and additional outbuildings.
Within the courtyard of the house are two workshops, a biomass boiler store, woodchip store, two general stores with insulated studio/party/games room above, garage and kennel.
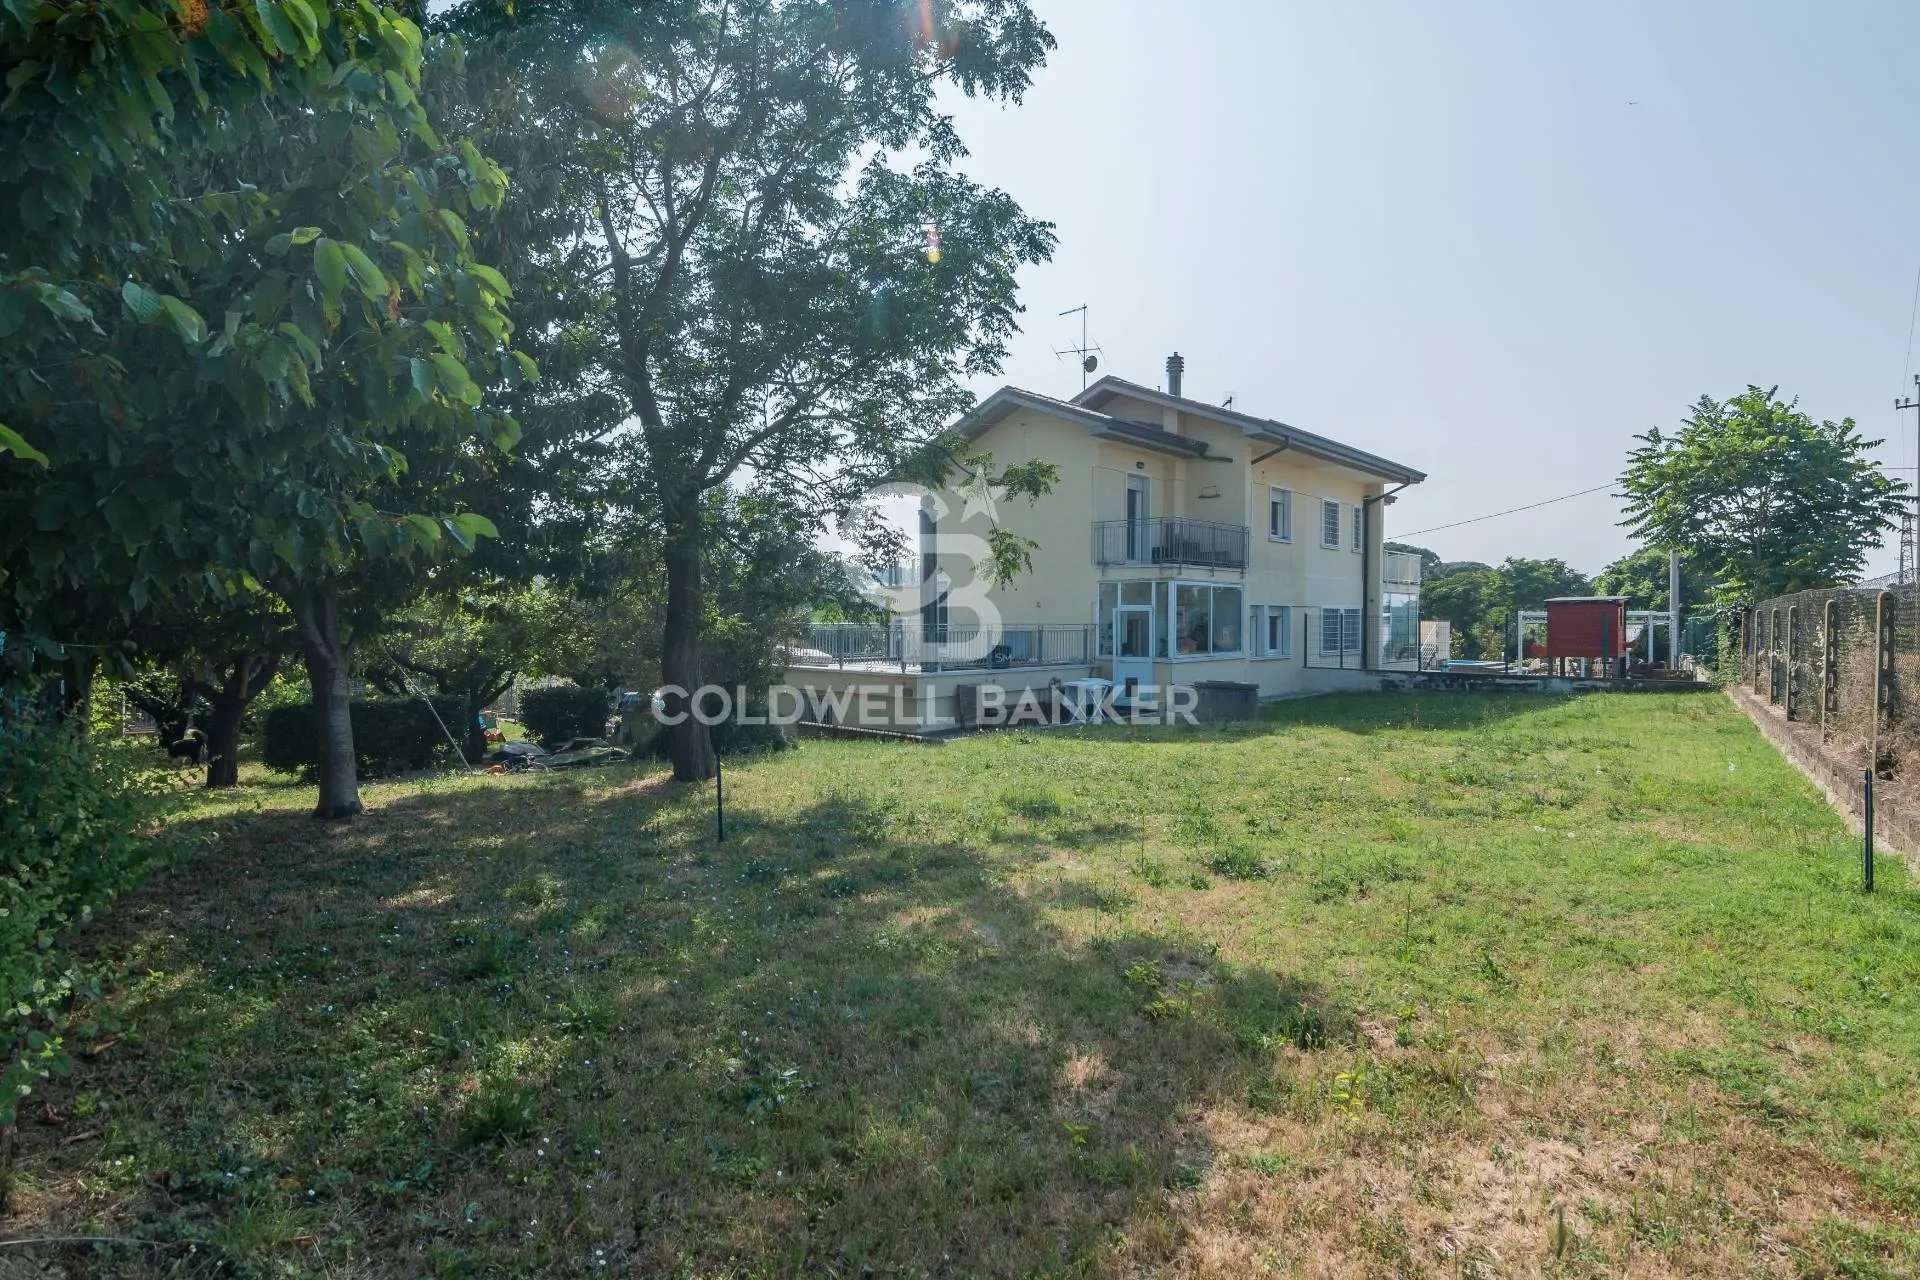
The property is set within beautiful established walled garden grounds comprising wooded areas, lawns, sunny terrace and specimen trees and plants. The Dalwhat Water meanders through the garden, and there is a large pond with a jetty.
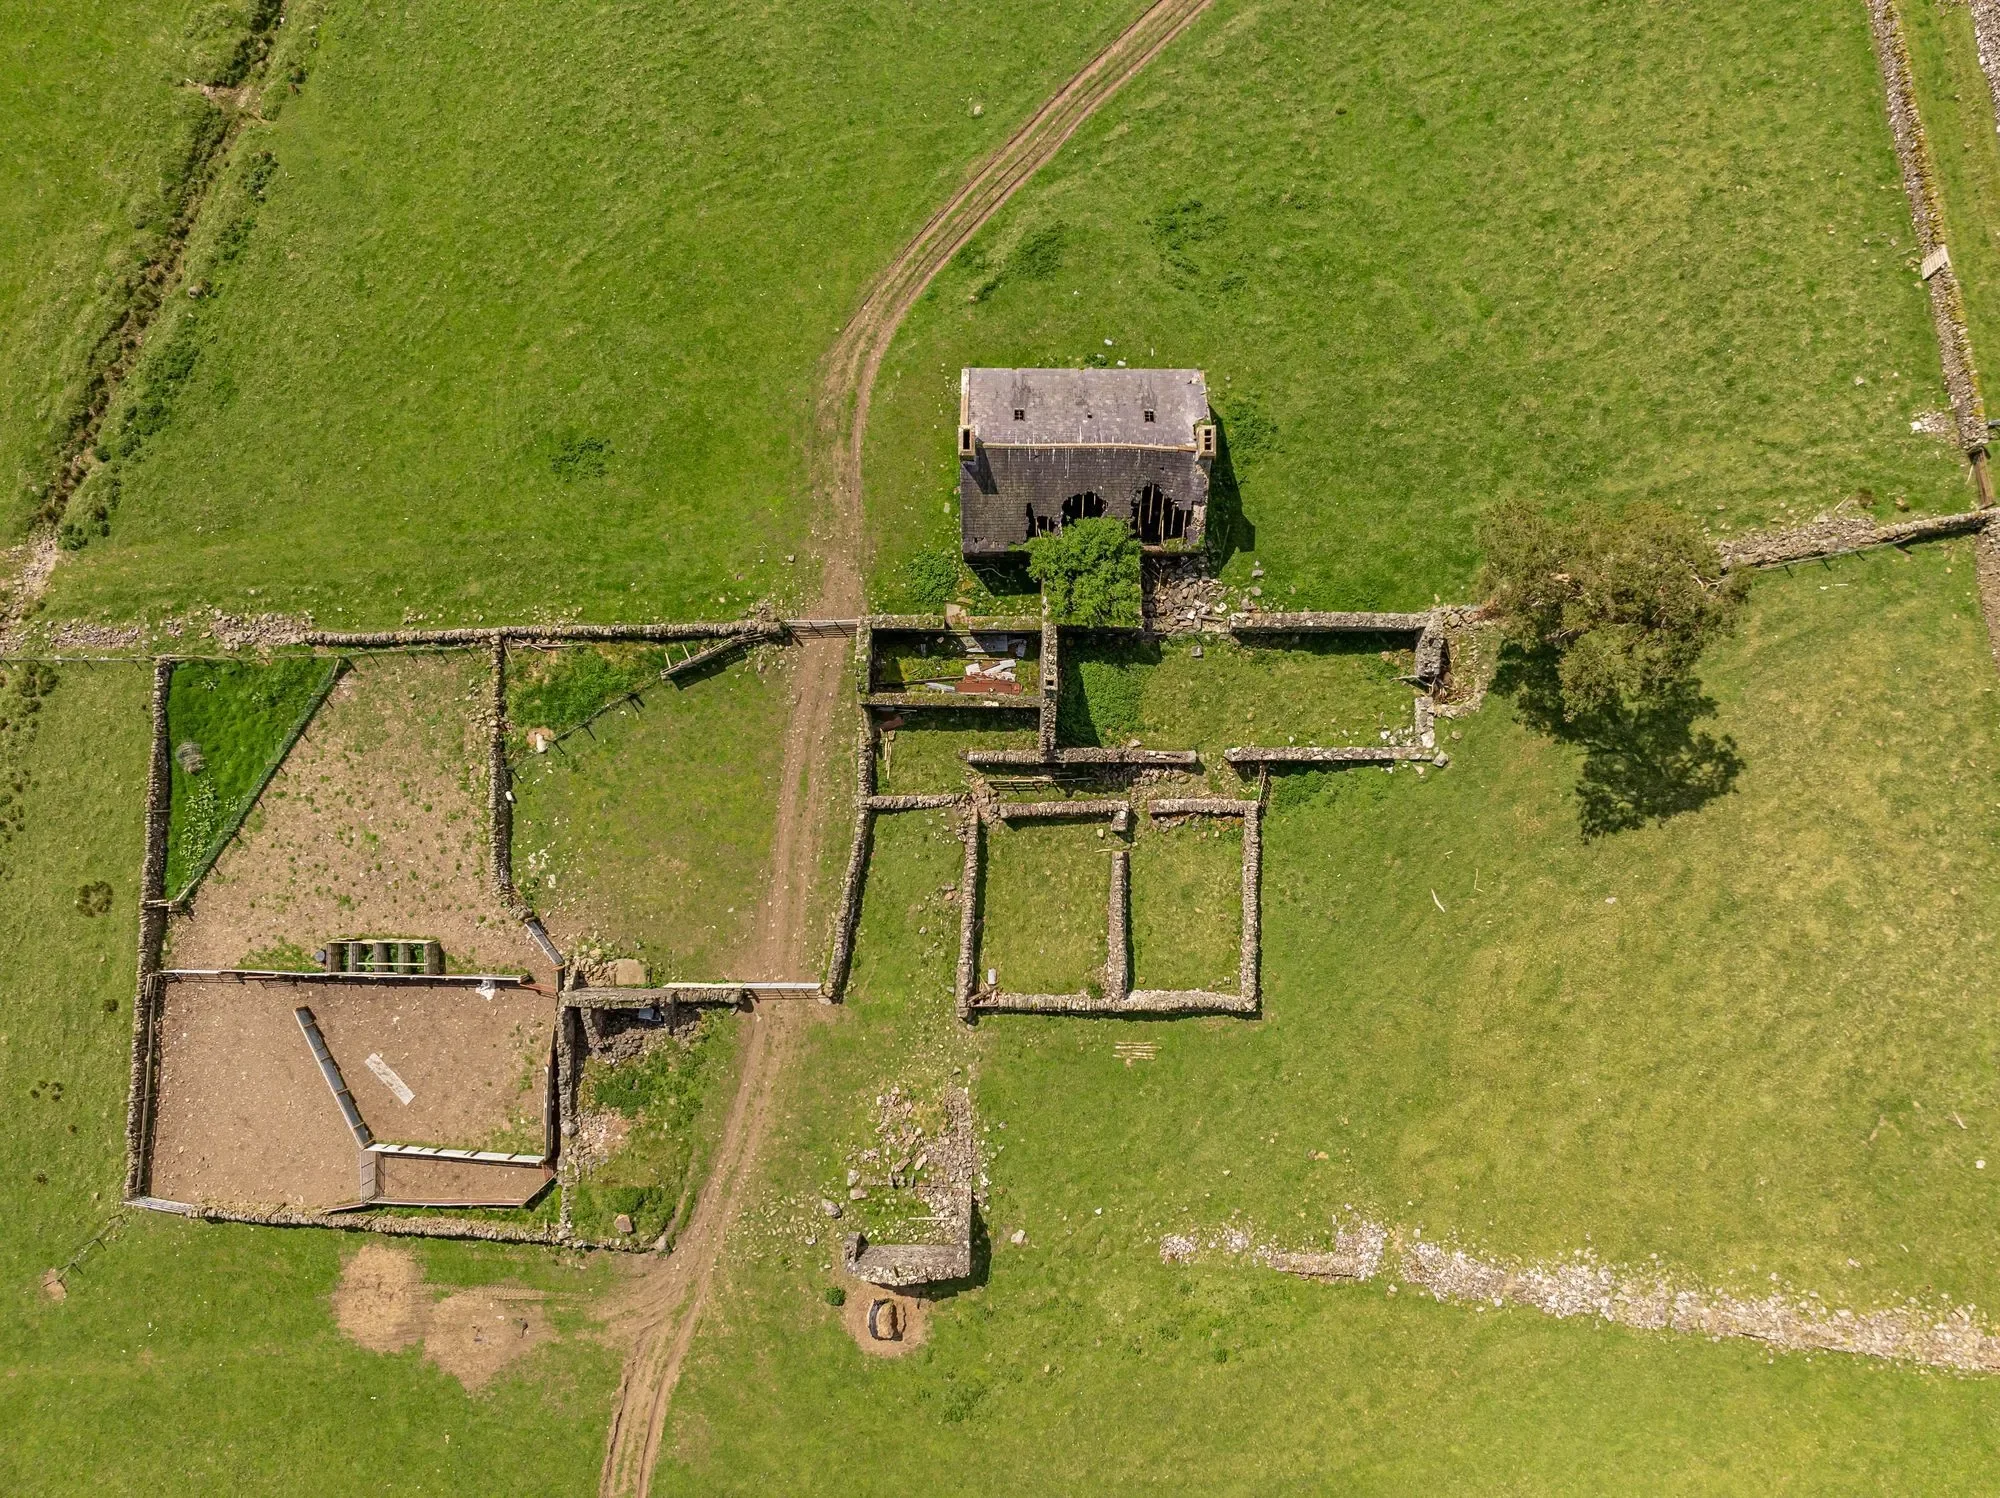
To the northwest of the house is a traditional 2 storey barn that offers scope for redevelopment subject to the necessary planning consents. This is an exciting opportunity for the creation of perhaps an annexe for a relative, a large home office, or perhaps holiday let accommodation.
The Cottage:
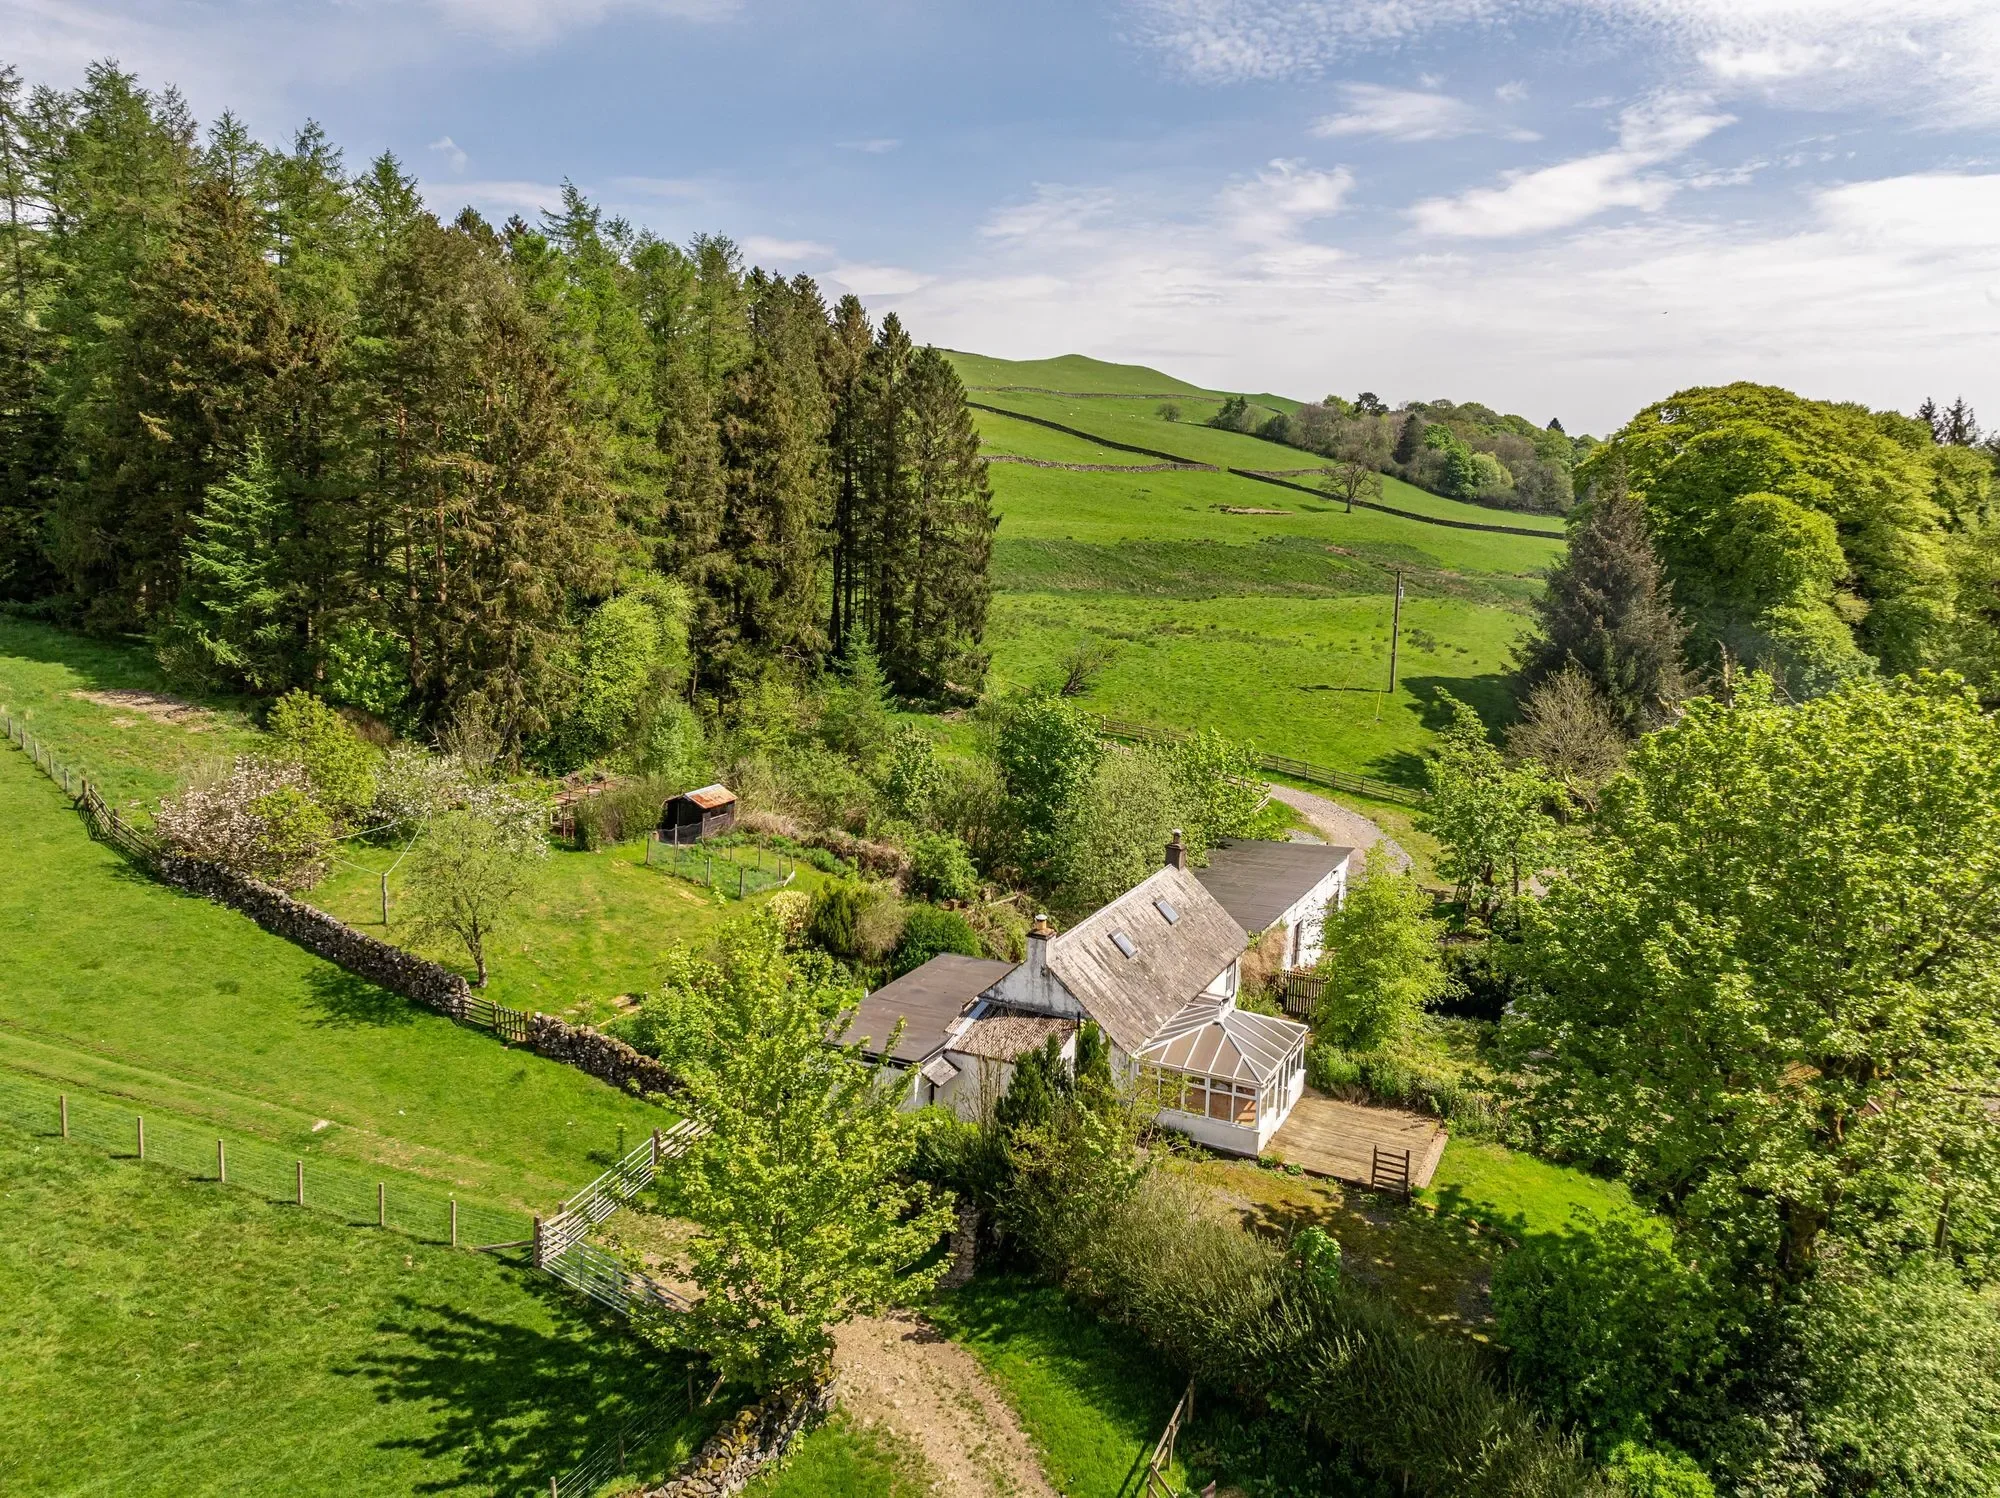
Barbuie Cottage is a charming, detached 1½ storey traditional cottage, with private parking and enclosed gardens to the front and rear, with a decked area to the front, a terrace at the rear, lawns, established trees and a greenhouse and a timber shed within a small kitchen garden.
Largely sustainable on its own heat and power, the accommodation comprises an entrance hall, kitchen/dining room, sitting room, large conservatory, utility/cloakroom, and 3-4 bedrooms. The kitchen has a range of fitted units and ample space for a dining table and chairs, while the sitting room boasts an open fire within a stone surround.
There are two well-proportioned double bedrooms on the ground floor, along with a bathroom comprising electric shower over the bath, WC and wash hand basin.
Upstairs, two bright attic bedrooms can be found, both with velux windows.
Upper Bardennoch:
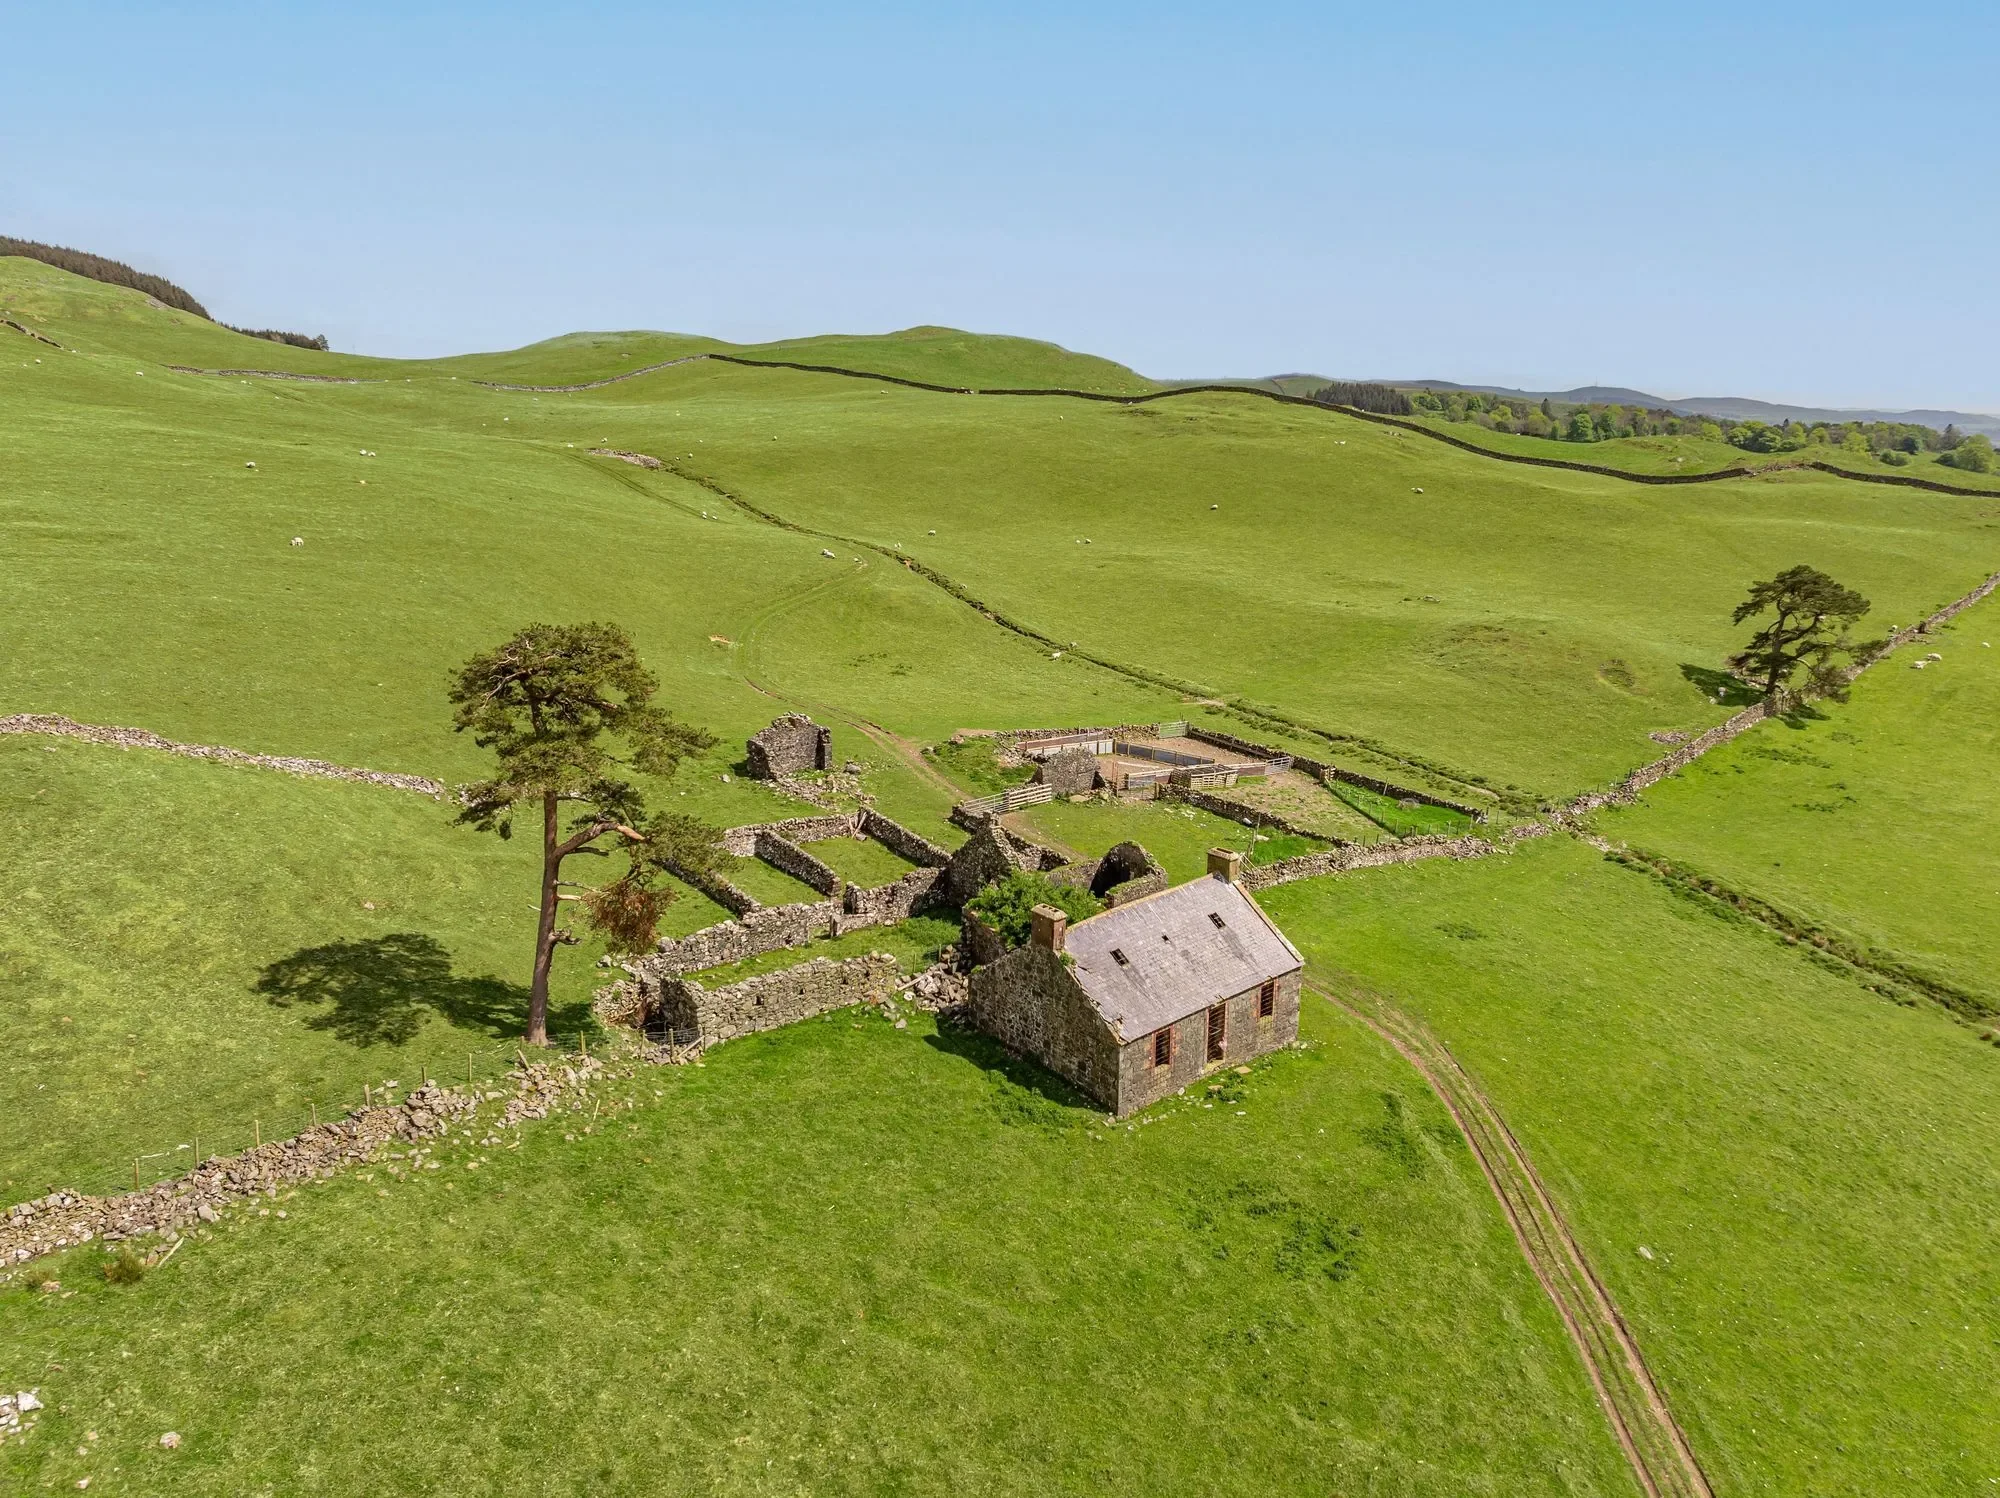
This semi-derelict cottage sits high on the hill above Barbuie and offers potential for development to provide a 3 or 4 bedroom off-grid cottage benefitting from outstanding views across the valley.
The vendors had detailed architect proposals prepared and these plans can be provided to interested parties.
The cottage benefits from a spring water supply but would need a sewerage treatment plant installed and off grid electricity supply.
The Buildings:
There is an array of outbuildings suitable for a variety of purposes or further conversion or development (subject to consent) and include:
Sheep shed: 45.92m x 15.05m plus 23.07m x 8.04m . The principal agricultural building is a steel portal framed slatted sheep shed housing sheep buchts and providing general storage, with plenty of height for an additional floor or general development.
Woodship shed: 8.93m x 18.04m A modern steel portal frame shed with partial concrete floor provides secure machinery storage and open-fronted main wood chip storage.
Open fronted stock shed: 23.33m x 7.37m
The traditional range of buildings adjacent and surrounding the house includes a former byre suitable for conversion or development (subject to consent), 2 secure workshop/quad bike garages, biomass and boiler house and carports/wood stores.
The Land:
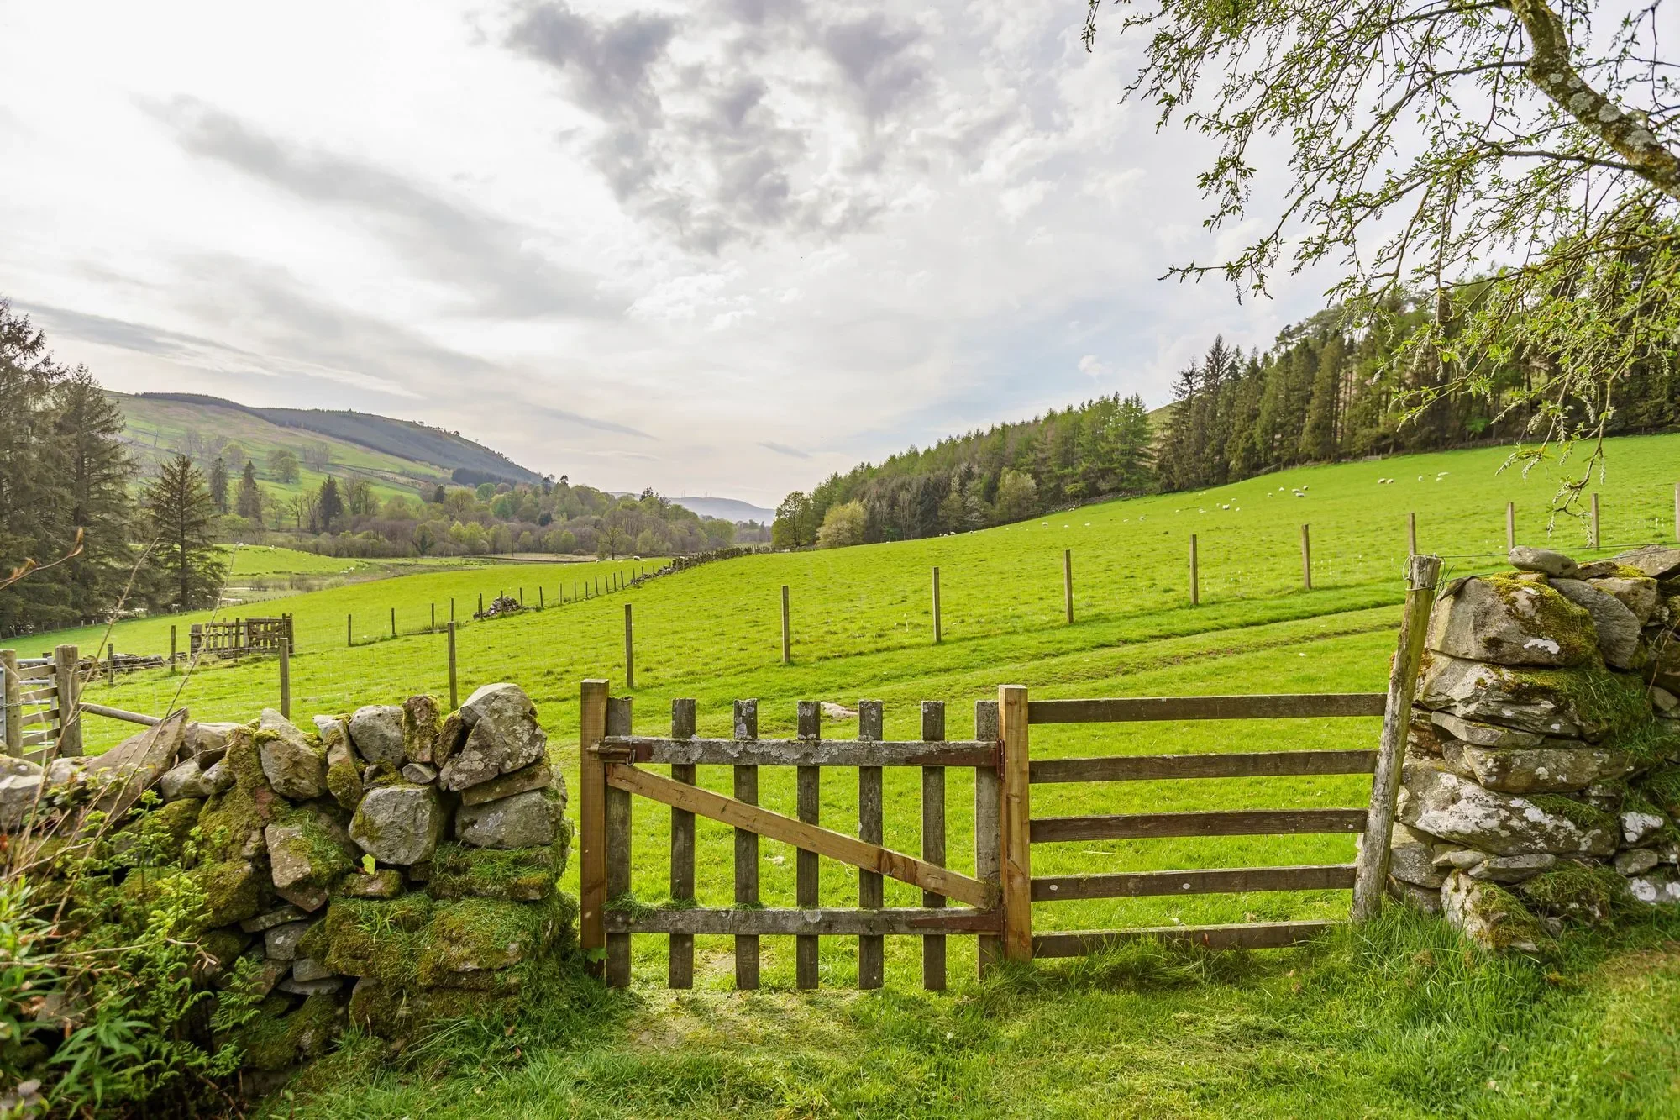
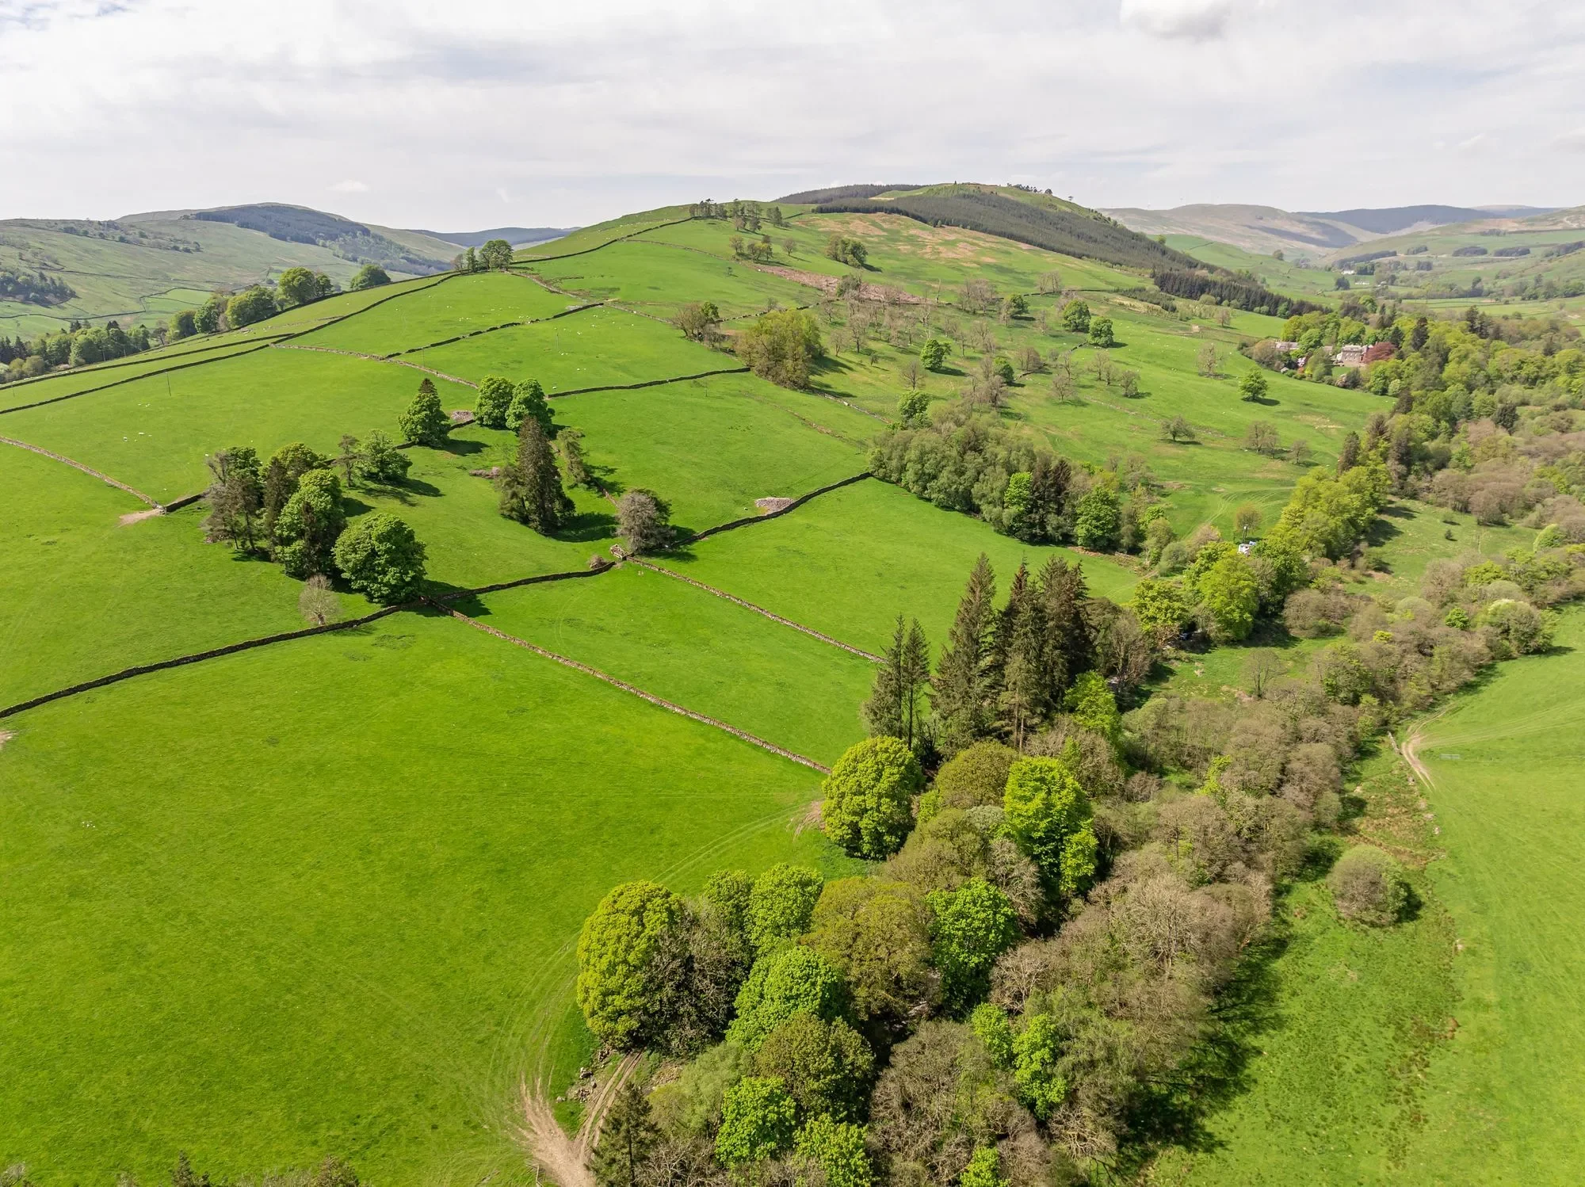
Comprised of the farming lands of Caitloch, Bardennoch and Barbuie Farms which extend to 877 claimed acres (SGRPID 354.90ha) or thereabouts including [hidden information] silagable acres; 454 acres good permanent pasture; 240acres hill ground and 33 acres of forestry. The land is well draining; there are good water supplies (a mix of natural and trough) in all land parcels and the dykes, fences and gates are in good condition and stock proof. The land is all currently in grass and has had Lime and Fertiliser applied recently and is in good heart. Offered for sale with vacant possession upon completion, the land is currently managed on Seasonal Grass lets. Details of the current lets can be provided to interested parties.
Renewables:
The current owners have put in place multiple renewable energy schemes, generating significant incomes , to include:
Biomass Boiler 75kw woodchip boiler on Index linked commercial RHI tariff, with c.9 years remaining.
Hydro Electric turbine8kW of Photovoltaic panels (2 x c.4kw) on Index Linked Feed in Tariff with [hidden information] years remaining.
These renewable schemes also provide free heat and electricity for the Estate, resulting in significant running cost savings.
Opportunities:
Barbuie is a diverse estate offering immediate profits, with extensive opportunities to generate and develop estate revenues further.
The current owners have professionally investigated proposals for fish breeding in the water bodies, including commercial fishing; forestry and biomass drying and production; woodland creation (including significant potential for carbon credit income) and further development of the buildings as well as potential for enhanced and further renewable schemes including pumped Hydro Electric potential.
Many of these could be developed in conjunction with traditional farming, either inE ; Barbuie CottageA
Services: Mains electricity together with 8kw of Solar panels and Hydro electric turbine generating electricity for on site usage. Mains water and private septic tank (please note that the septic tank is registered with SEPA). The biomass boiler provides both hot water and heating to both dwellings and all of the connected stone outbuildings and has the potential to provide further heat to the former byre, converted or otherwise. Partially double glazed.
Viewings: Strictly by appointment through the selling agents, C&D Rural. Tel [hidden information]
Offers: Offers should be submitted in Scottish Legal Form to the selling agents. The owner reserves the right to sell without imposing a closing date and will not be bound to accept the highest, or indeed any, offer. All genuinely interested parties are advised to instruct their solicitor to note their interest with the Selling Agents immediately after inspection.
Money Laundering Obligations: In accordance with the Money Laundering Regulations 2017 the selling agents are required to verify the identity of the purchaser at the time an offer is accepted.
Website and Social Media: Further details of this property as well as all others offered by C&D Rural are available to view on our website [hidden information] For updates and the latest properties like us on [hidden information]/cdrural and Instagram on @cdrural.
Referrals: C&D Rural work with preferred providers for the delivery of certain services necessary for a house sale or purchase. Our providers price their products competitively, however you are under no obligation to use their services and may wish to compare them against other providers. Should you choose to utilise them C&D Rural will receive a referral fee.
Energy Efficiency Current: 49.0
Energy Efficiency Potential: 90.0


 View Photos
 Watch Film
 360° VTour
 Open House